
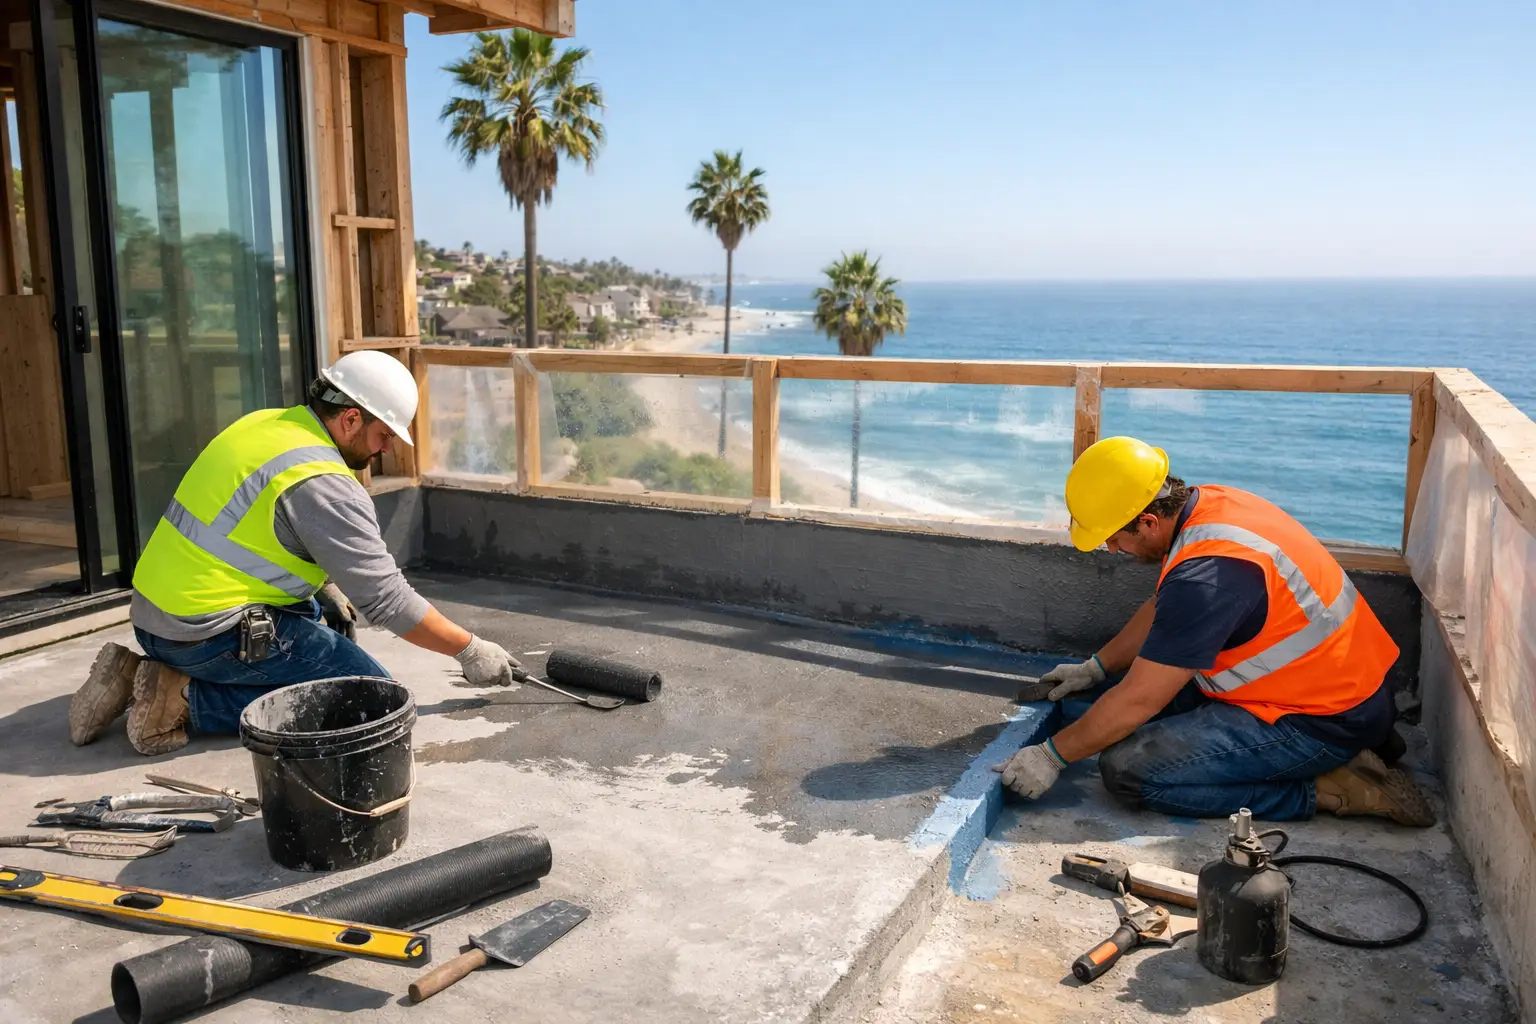
> Key Takeaways > – Coastal balconies fail when water is trapped at doors, drains, edges, or railing posts – not simply because a coating gets old. > – A lasting assembly combines positive drainage, correctly tied-in flashing, durable membranes, and careful protection of structural framing. > – In Santa Monica, Venice, and Pacific Palisades, salt air and SB-721 or SB-326 findings often make exploratory repairs the smart first step before choosing a full rebuild.
A balcony can look perfectly serviceable from above while the framing below is absorbing water through one failed door transition or cracked deck edge. To design coastal balcony waterproofing correctly in Greater Los Angeles, start with the water path, then verify the structure that has been living underneath it. That approach protects the building, avoids cosmetic-only fixes, and gives owners a clear basis for a permit-ready repair scope when one is required.
Why do coastal balconies need a different waterproofing design?
Coastal balconies need more than a surface coating because wind-driven rain, marine moisture, and salt exposure work into every seam and metal connection. The design must move water away quickly while protecting concealed wood, steel, and connection points from repeated wetting.
Westside properties face a particular combination of exposure. A balcony in Santa Monica may see fog and salt-laden air long after a rainstorm has passed, while a Pacific Palisades deck can take direct weather from one side and intense sun from the other. That cycle expands and contracts finishes, stresses sealant joints, and accelerates corrosion at unprotected metal flashings and fasteners.
The common mistake is treating waterproofing as a paint decision. A coating is only the visible finish of a larger drainage and flashing system. If the substrate is soft, the slope runs toward the building, or the membrane stops short at the wall transition, a premium coating will not solve the underlying failure.
For apartment and condominium properties, this matters even more when exterior elevated elements are being reviewed under California balcony inspection requirements. An inspection finding does not automatically mean a complete balcony replacement is necessary. A licensed contractor should first identify whether the damage is isolated to a rim area, a post base, localized sheathing, or extends into the primary framing.
What should a coastal balcony waterproofing assembly include?
A well-designed balcony assembly has four working layers: structure, drainage slope, a continuous waterproofing membrane, and protected edge and wall transitions. Every layer has to connect to the next one without giving water a hidden route behind the finish.
The exact specification depends on whether the balcony has a walkable traffic coating, tile over a protected system, deck pavers, or another finish. The fundamental goal stays the same: water should flow across the surface and out, never sit at the building wall or drain into the framing cavity.
How should the balcony surface drain?
The finished balcony surface should drain positively to an approved edge, scupper, or drain without low spots that pond water. Drainage must be planned before membrane installation because a coating cannot reliably correct a badly sloped structural deck.
A contractor evaluates slope with the existing deck exposed, not by guessing from the finished surface. On some repairs, the correct solution is localized tapered material over sound framing. On others, deteriorated sheathing or framing must be removed so the deck plane can be rebuilt properly.
Drains and scuppers require special attention. They need a clear path, a compatible clamping or termination detail, and enough capacity for the balcony’s actual layout. A blocked drain is a maintenance issue, but water pooling around a poorly detailed drain is a design issue.
How do flashing and door thresholds prevent leaks?
Door thresholds, wall transitions, and deck-to-wall flashing are the highest-risk details on most balconies. The membrane and flashing must turn up and integrate behind the exterior wall system so water cannot run into the framing at the doorway.
This is where shortcut repairs often fail. Applying coating up to a stucco wall or caulking the base of a sliding door may look neat for a season, but it does not create a reliable drainage plane. The repair may require selective stucco removal, evaluation of the wall flashing, and a properly sequenced tie-in before the exterior finish is restored.
At balcony edges, metal drip details should direct runoff clear of the fascia and sheathing. Materials need to be compatible. Certain metals, fasteners, membranes, and coatings can create corrosion or adhesion problems when assembled carelessly, especially in coastal exposure.
Why are railing posts and penetrations so risky?
Every post, pipe, guardrail base, and fastener penetrating the waterproofed surface is a potential leak path. The best detail minimizes field penetrations and seals unavoidable ones with a system designed for movement and long-term exposure.
Guardrails are not decorative afterthoughts. Their attachment affects waterproofing, structural loading, and safety. If a railing has loosened, surrounding framing may have been wet for years, so simply tightening hardware can hide a more serious condition.
Where practical, side-mounted railing details can reduce penetrations through the walking surface. That decision depends on the existing framing, guard design, and engineering requirements. A site-specific review is essential before changing a structural connection.
Which waterproofing material works best near the ocean?
There is no single best coastal balcony membrane for every project. The right system depends on substrate condition, expected foot traffic, finish material, drain details, UV exposure, and whether structural repairs are needed first.
Liquid-applied traffic coatings are common for exposed walkable balconies because they create a continuous surface and can accommodate complex shapes. Their performance depends heavily on substrate preparation, required thickness, reinforcement at transitions, and disciplined curing conditions. They are not forgiving of damp or unstable plywood.
Sheet membranes can provide consistent thickness and may suit certain protected assemblies, particularly below pavers or tile systems. Their seams, terminations, and penetrations must be installed precisely. Tile introduces another layer of complexity because grout and tile are not waterproofing; the waterproofing layer belongs below the finish and must still drain correctly.
For severe deterioration, replacing finishes without opening suspect areas can be false economy. Villa Bella Construction generally recommends targeted exploratory openings when moisture damage is likely. Surgical repairs can preserve sound portions of a balcony while exposing the locations that actually need framing, sheathing, flashing, and membrane work.
When should you open the balcony and inspect the framing?
Open the assembly when there are soft spots, loose railings, stained soffits, recurring leaks, cracked coatings near walls, or inspection findings suggesting concealed deterioration. A limited opening often costs less than installing a new finish over wet framing and discovering the damage later.
Below-deck clues matter. Peeling paint, dark staining, swollen fascia, rusting connectors, or water marks at the wall-to-balcony intersection can point to an active leak. But the final scope cannot be responsibly determined from photographs alone, particularly where structural attachments are involved.
For multifamily owners, SB-721 and SB-326 processes place deserved attention on elevated exterior elements. The applicable inspection and repair path depends on building type, jurisdiction, and the observed condition. A qualified team should coordinate the repair scope with the relevant report, permit requirements, and inspection process rather than making blanket promises about compliance outcomes.
Do you need a permit for balcony waterproofing in Los Angeles?
A permit may be required when waterproofing work includes structural framing, guardrail changes, significant exterior wall alterations, or other code-regulated repair work. Cosmetic coating alone may be treated differently, but the correct answer depends on the property, scope, and local authority having jurisdiction.
Within the City of Los Angeles, LADBS review becomes especially relevant once damaged joists, ledger connections, sheathing, guardrails, or exterior wall assemblies are opened and repaired. Santa Monica, Beverly Hills, Pasadena, Glendale, Culver City, and West Hollywood may apply their own permitting procedures, even when the construction principles are similar.
A good contractor separates the work into logical scopes: exploratory investigation, structural repair, drainage and flashing, waterproofing, finish restoration, and railing work. That makes the proposal easier to understand and helps avoid a vague “reseal balcony” scope that leaves essential details out.
How should a contractor sequence the work?
Waterproofing succeeds when the trades follow the correct order and protect completed work from damage. The sequence should be planned before demolition so framing, flashing, membrane, and finish details do not conflict in the field.
- Document existing conditions. Review the balcony surface, underside, wall transitions, rails, drainage points, and any inspection reports. Establish where exploratory openings are needed.
- Remove failed materials carefully. Demolish coatings, tile, damaged sheathing, and limited wall finishes as needed to expose the water path and structural condition.
- Repair the structure first. Replace deteriorated framing or sheathing, address connections, and rebuild the deck plane to provide proper drainage.
- Install flashing and waterproofing as one system. Integrate door thresholds, wall transitions, edges, drains, and penetrations before applying the final traffic surface or finish.
- Restore guards and finishes. Install or reconnect railings without compromising the membrane, then complete compatible finish work and perform final quality checks.
On a well-run project, permit and inspection management are part of the planning, not an afterthought. That is especially valuable when a balcony repair touches structural safety or a multifamily compliance report.
What mistakes make balcony repairs fail early?
Early failures usually come from poor drainage, skipped flashing, incompatible materials, or covering concealed rot instead of repairing it. The lowest initial proposal can become the most expensive option when it excludes the details that actually keep water out.
Watch for scopes that promise a new coating but do not identify how doors, walls, railing bases, scuppers, or fascia edges will be handled. Also be cautious when a contractor declares framing sound without opening clearly damaged areas. An honest assessment may reveal that some demolition is necessary, but it should also distinguish between localized repair and unnecessary full replacement.
Coastal balcony work is a place to choose craftsmanship over a quick visual reset. When water, framing, flashing, and permits are addressed as one coordinated system, the balcony becomes a safer, more durable part of the home instead of a recurring source of hidden damage.


