
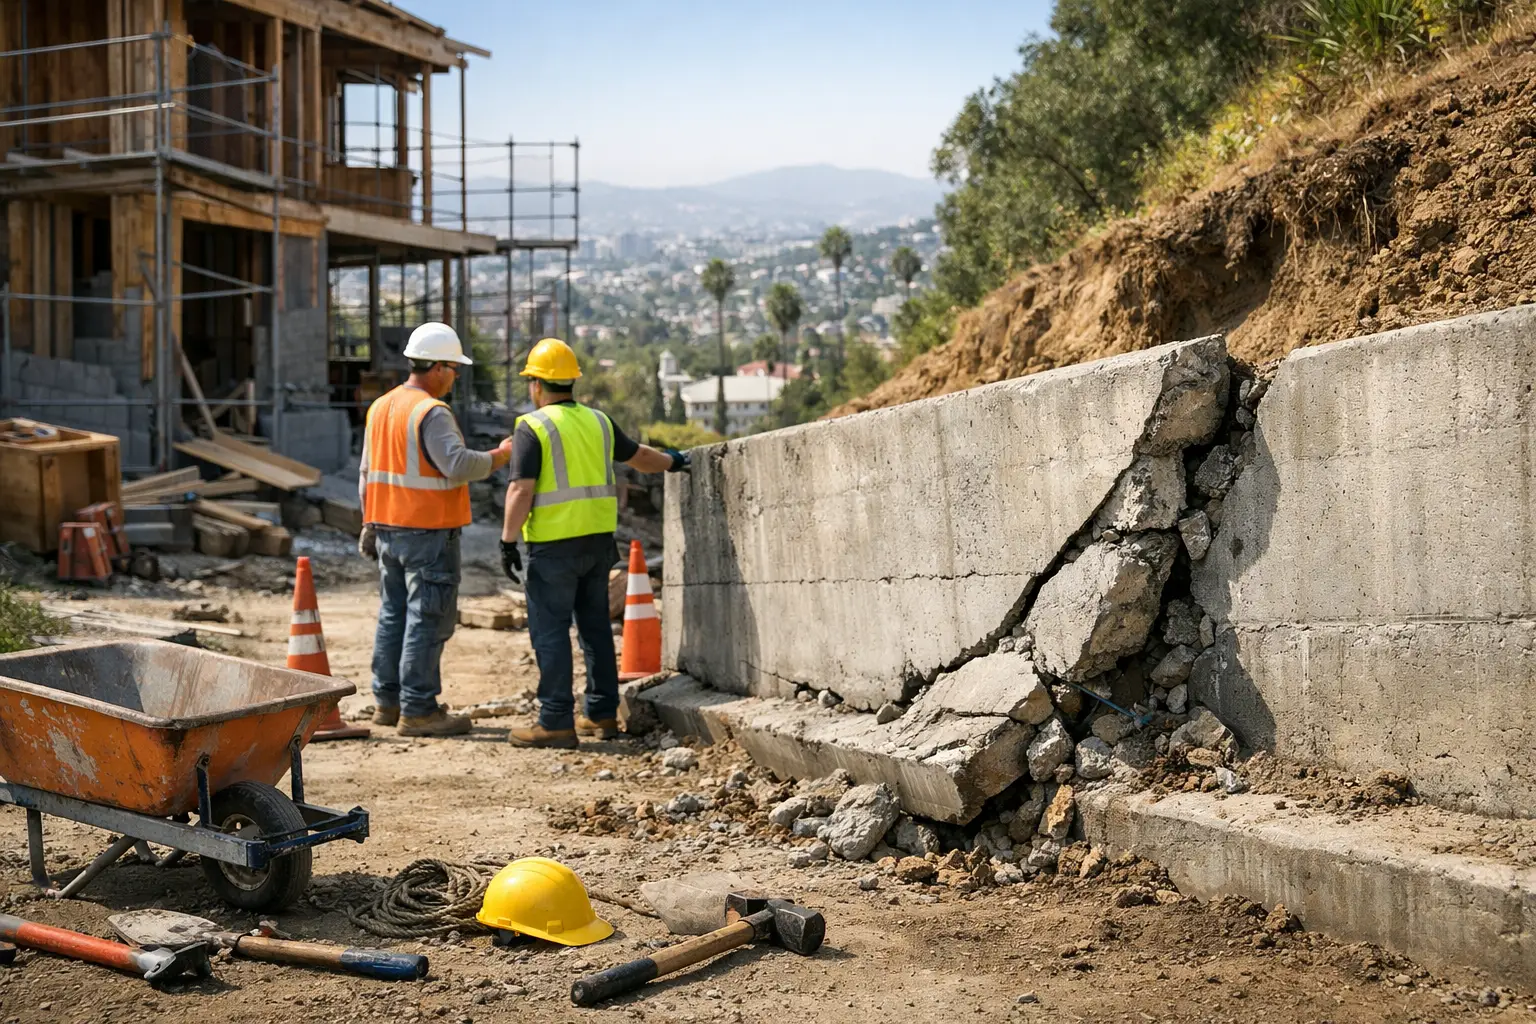
> Key Takeaways > > – Most retaining walls fail because water builds pressure behind the wall, not because the visible block or concrete is weak. > – A proper wall needs engineered footing depth, drainage, reinforced construction, and stable soil – especially on Los Angeles hillside properties. > – Cracks, leaning, bulging, loose soil, or blocked drains call for a licensed structural assessment before a small repair becomes a slope problem.
A retaining wall can look perfectly solid from the yard while thousands of pounds of wet soil are pushing it toward failure from behind. Why do retaining walls fail? Most failures trace back to trapped water, poor soil preparation, inadequate foundations, or a wall built beyond what its design can safely hold. The right repair depends on the wall type, slope conditions, drainage path, and whether movement has affected nearby foundations, driveways, or structures.
For homes in the Hollywood Hills, Pasadena, Altadena, and other foothill areas, a retaining wall is not landscaping decoration. It can be part of the property’s slope management system. Treating a leaning wall as a cosmetic masonry issue is how homeowners end up paying twice.
Why does water cause retaining walls to fail?
Water is the most common force behind retaining-wall failure because saturated soil becomes heavier and creates hydrostatic pressure behind the wall. If drainage cannot relieve that pressure, even reinforced concrete or CMU block can crack, bow, slide, or overturn.
Dry soil may sit quietly against a wall for years. After repeated rain, irrigation leaks, runoff from an uphill lot, or a broken drain line, that same soil can behave very differently. Water fills the voids between particles, increases lateral pressure, and can soften the bearing soil below the footing.
A properly built wall typically needs a deliberate drainage assembly behind it: free-draining gravel, filter fabric where appropriate, a perforated drain pipe that discharges to an approved location, and weep openings when the wall system calls for them. The exact arrangement depends on the engineered design and local site conditions. A pipe that simply ends behind the wall, or gravel packed with native clay, does not solve the problem.
On Westside and coastal properties, moisture management deserves extra attention. Irrigation, marine air, and limited side-yard access can hide deterioration until staining, efflorescence, or cracking appears. The visible symptom may be a crack in stucco or masonry, while the actual problem is water collecting behind the structure.
What construction mistakes make retaining walls unsafe?
Retaining walls become unsafe when the wall, footing, reinforcement, and drainage system are treated as separate pieces instead of one structural assembly. A wall may fail years later if it was undersized, poorly reinforced, placed on loose fill, or built without accounting for the slope above it.
Common construction defects include shallow footings, insufficient steel reinforcement, ungrouted CMU cells where grouting was required, weak mortar joints, missing drainage rock, and backfill placed without proper compaction. Another frequent issue is using a decorative landscape block system for a wall that is actually retaining a substantial grade change.
The taller the retained soil, the more the design matters. So do surcharge loads – added forces from a driveway, swimming pool, neighboring structure, fence, parked vehicles, or sloping ground above the wall. A wall that may appear reasonable at four feet can require a very different approach when it supports an uphill driveway or sits below a residence.
Soil is equally critical. Los Angeles properties often have a mix of native hillside material, older fill, expansive clay, and disturbed ground from prior construction. A new wall on poorly compacted fill can settle unevenly, opening cracks and changing drainage paths. In hillside neighborhoods, the solution may involve geotechnical input and structural engineering rather than simply replacing the visible wall face.
How can you tell whether a retaining wall is failing?
A failing retaining wall usually gives warning signs before it collapses, including leaning, bulging, widening cracks, settlement, and water escaping where it should not. Any active movement near a house, property line, driveway, or hillside should be evaluated promptly because the underlying soil can continue moving after the wall is repaired.
Look for changes, not just imperfections. A small hairline crack in aging concrete may be stable, but a crack that widens after rain or runs diagonally through block joints deserves attention. Similarly, minor surface staining is different from persistent water seepage, washed-out soil, or a wall visibly rotating outward at the top.
Warning signs worth documenting include:
- A wall that leans, bows outward, or has separated from an adjoining wall or stair.
- Horizontal cracking in concrete, stepped cracking through CMU block joints, or displaced cap blocks.
- Soil, gravel, or water washing out from joints, weep holes, or the base of the wall.
- Depressed areas, new cracks, or settlement in an uphill patio, driveway, or walkway.
- Standing water behind the wall, overflowing irrigation, or drainage that discharges toward the footing.
Photograph the area after rain and note whether cracks are changing. Avoid adding planters, stored materials, vehicle loading, or other weight near the top of a distressed wall. Do not assume a new coat of stucco, paint, or surface patch has corrected a structural issue.
Do you need a permit to repair or replace a retaining wall?
Many substantial retaining-wall repairs and replacements require permits, and hillside or property-line conditions can add engineering, grading, or drainage review. In the City of Los Angeles, the scope, height, surcharge loads, location, and site conditions determine what LADBS documentation and inspections may be required.
There is no responsible one-size-fits-all answer without seeing the site. A low, freestanding landscape border is not the same as a wall retaining a rear yard, supporting a driveway, or protecting a downslope home. Walls near lot lines may also raise access, neighbor coordination, and drainage-discharge concerns.
For a permitted project, the process commonly starts with field evaluation and determining whether the wall can be surgically repaired or needs replacement. If the wall is moving because of a failed drain or localized footing issue, targeted work can sometimes preserve sound portions of the structure. If the soil has moved, reinforcement is inadequate, or the wall is carrying a major surcharge load, replacement with an engineered system may be safer and more economical over the long term.
A licensed and insured general contractor should coordinate the proper design professionals when needed, prepare the construction scope, and manage permit and inspection requirements. That protects the owner from building a wall that looks finished but creates trouble during a future sale, insurance claim, or city inspection.
What is the right way to repair a failing retaining wall?
The right repair addresses the cause of movement first, then restores the wall’s structural capacity and drainage path. Patching cracks alone is only appropriate when an assessment confirms the wall is stable and the cracking is not evidence of ongoing soil pressure or footing movement.
A sound repair plan follows a practical sequence:
- Investigate the failure. Inspect the wall face, top, footing area, drainage outlets, irrigation, adjacent hardscape, and slope above. Where conditions warrant it, bring in structural and geotechnical professionals before demolition begins.
- Control water. Correct leaking irrigation, roof runoff, uphill drainage, and blocked or missing wall drains. Water needs a managed route away from the retained soil and structural footings.
- Stabilize the work area. A compromised wall may need temporary shoring or careful phased demolition. This is especially true where it supports a driveway, patio, neighboring grade, or occupied structure.
- Build the structural system correctly. The replacement design may use reinforced cast-in-place concrete, reinforced CMU, or another approved engineered system. Footing dimensions, reinforcing steel, grout, waterproofing, and backfill all need to match the approved design.
- Restore the site without recreating the problem. Final grading, drainage discharge, planting, irrigation placement, and hardscape loads should support the new wall rather than send water and weight back toward it.
On a past Los Angeles hillside project, the homeowner initially asked for crack patching and new stucco. The wall had bowed because an uphill irrigation line had been leaking behind it for years. By exposing the wall, correcting the water source, and focusing the rebuild only on the compromised section, we avoided pushing an unnecessary full-property demolition while still addressing the structural cause.
When should you call a licensed contractor or engineer?
Call for professional evaluation when a wall is leaning, cracking progressively, retaining a significant height of soil, or affecting a nearby structure, driveway, or slope. Early assessment often creates more repair options, while waiting can turn a contained wall problem into excavation, shoring, drainage, and property-protection work.
For homeowners and investors, the best first question is not, “How can I make this crack disappear?” Ask what changed in the soil, water path, or wall loading. That question leads to a repair that protects the property instead of merely improving its appearance.
Villa Bella Construction approaches retaining-wall work as structural safety work, not a quick masonry patch. With 25+ years serving Greater Los Angeles, we recommend the smallest responsible scope that resolves the actual failure mechanism, coordinates permits and inspections where required, and gives the property a stable path forward.


