
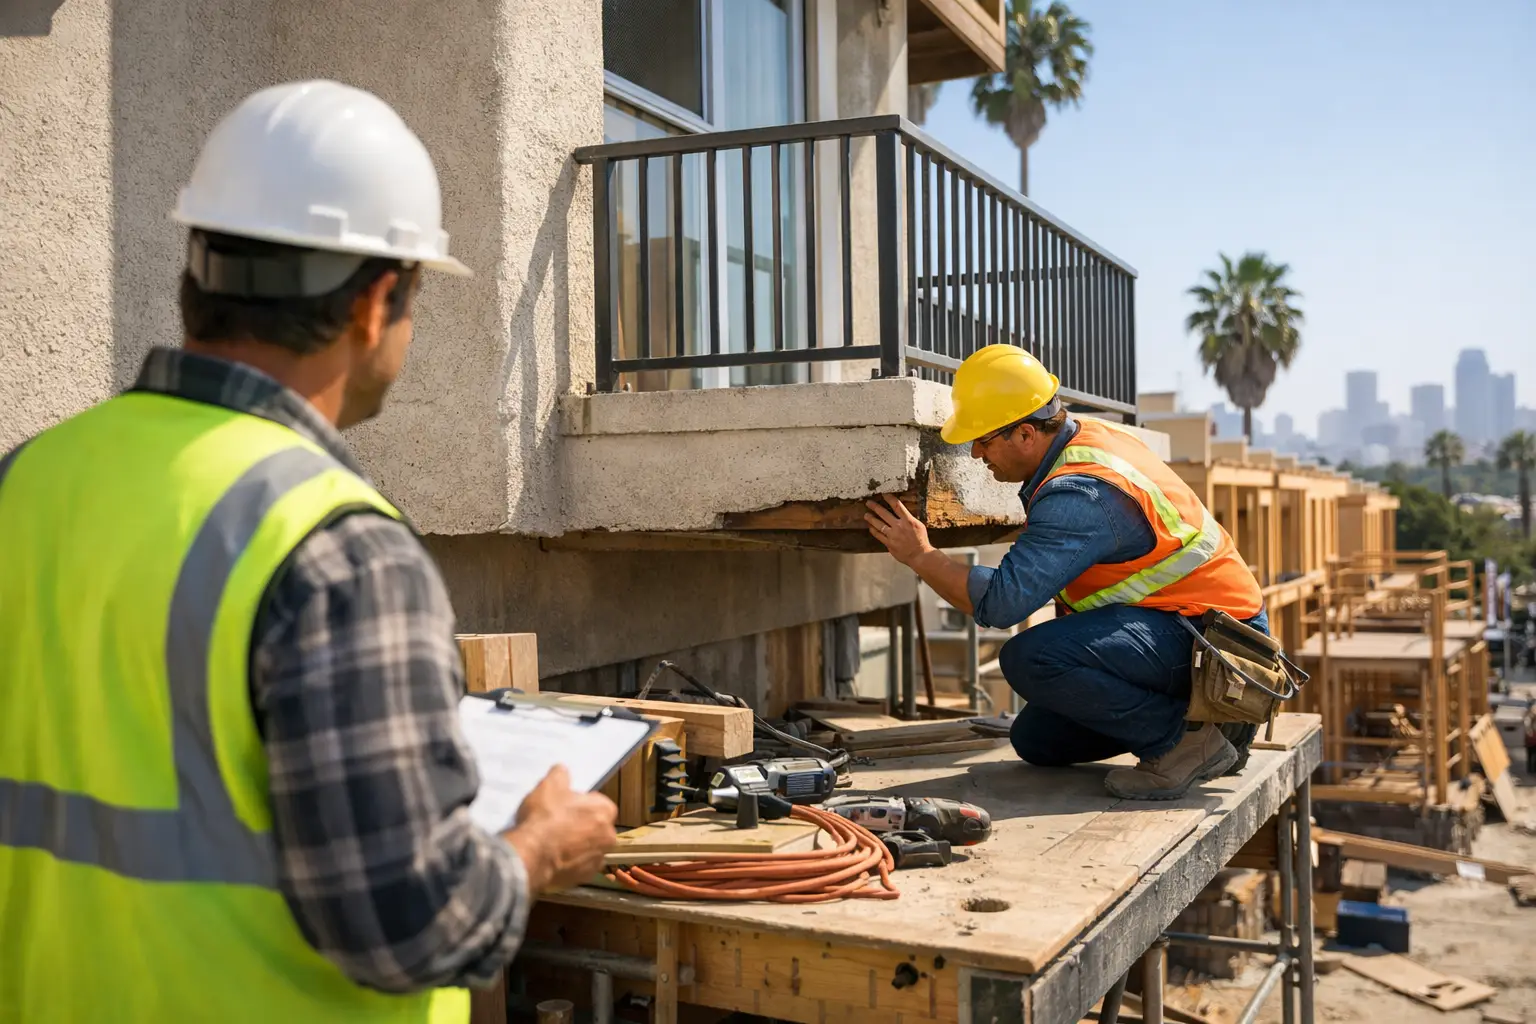
> Key Takeaways > > – A balcony inspection report identifies the condition of elevated exterior elements, but it is not automatically a repair scope or contractor bid. > – Water intrusion at deck-to-wall connections, failed flashing, and concealed framing decay are often more serious than surface cracks or worn coatings. > – The right next step depends on the report’s finding, occupancy risk, and whether permits, engineering, and city inspection management are required.
A guide to balcony inspection reports should start with one practical fact: the report is a decision document. For Los Angeles apartment and condominium owners, it can trigger safety work, financing conversations, tenant coordination, and permit planning. For a single-family homeowner, the same report may reveal a structural issue before a remodel, sale, or rainy season turns it into a larger repair.
After 25+ years working on structural repairs in Greater Los Angeles, we have seen the costly mistakes happen when an owner treats a report as either a simple checklist or a final repair price. A good report tells you what was observed, what needs further exploration, and how urgently the condition should be addressed. A qualified licensed general contractor helps turn that information into a responsible, buildable repair plan.
What does a balcony inspection report actually tell you?
A balcony inspection report documents the observed condition of elevated exterior elements and identifies safety concerns, damaged components, and recommended actions. It does not always reveal the full condition of concealed framing until selective demolition exposes the assembly.
California’s balcony inspection requirements apply differently to multifamily rental buildings and condominium associations. The report generally focuses on elevated exterior elements supported substantially by wood or wood-based products, including balconies, decks, stairways, walkways, and landings. The official categories and inspection obligations should be reviewed against the property type and local enforcement requirements, rather than assumed from a neighbor’s building.
A thorough report commonly identifies the inspected locations, visible materials, signs of moisture damage, observed structural distress, and whether the evaluator recommends repairs, further investigation, or restricted use. It may also include photographs, a site map, and a certification or statement from the qualified professional.
The most useful reports distinguish between what is confirmed and what is suspected. For example, peeling paint on a guardrail may be a maintenance issue. Soft sheathing near a balcony door, rust staining at metal connections, or a deflecting deck surface can point to water intrusion and decay inside the framing cavity.
Which findings in a balcony report need the fastest action?
Findings involving loss of support, loose guards, deteriorated framing, or active water entry deserve prompt professional review. A cosmetic defect can wait, but a condition that affects occupant safety should not be managed with a surface patch.
Pay close attention to language such as “unsafe,” “immediate repair,” “restrict access,” “structural deterioration,” “further destructive investigation,” or “recommend engineer evaluation.” Those phrases do not necessarily mean the entire balcony must be demolished. They do mean the owner should act before the condition becomes a failure, a liability issue, or a much larger reconstruction scope.
How do you separate cosmetic wear from structural damage?
Surface wear affects appearance and weather protection, while structural damage affects the members carrying people and loads. The two can overlap because neglected coatings and flashing often allow the moisture that causes structural decay.
Cracked stucco at a wall connection, failed deck coating, open sealant joints, and ponding water may look minor from below. In practice, these are common paths for moisture to reach plywood, joists, ledger attachments, and wall framing. On Santa Monica and Westside properties, coastal moisture and salt air can accelerate corrosion at metal flashing, connectors, and fasteners, making proper waterproofing details especially important.
A careful contractor does not guess at concealed damage. We begin with the report, review the drainage and attachment details, then recommend limited exploratory openings where justified. This surgical approach protects the owner from paying for a wholesale rebuild when targeted framing replacement, flashing correction, and a properly detailed waterproof membrane can solve the actual problem.
What do guardrail and connection findings mean?
A loose guardrail or compromised connection is a life-safety concern because the guard is intended to resist force at the edge of an elevated surface. Repairs must address the attachment and supporting structure, not simply make the rail look straight again.
Reports may note loose posts, corroded fasteners, cracked wood around post bases, inadequate attachment details, or damaged metal hardware. Covering a deteriorated post base with trim, adding caulk, or tightening a few exposed screws is not a structural repair. The repair design must account for the existing framing, waterproofing, and required clearances, often after opening the deck edge or adjacent wall area.
How should you read the report before requesting repair proposals?
Read the report for locations, severity, recommended action, and limitations before comparing proposals. The lowest number is rarely meaningful if one contractor prices a visible patch and another includes investigation, permit coordination, framing, waterproofing, and finish restoration.
Start by marking every balcony, deck, landing, or walkway identified in the report. Then separate findings into three working groups: safety restrictions, confirmed repair items, and areas requiring exploratory work. This makes it easier to ask every contractor to address the same conditions.
A complete proposal should explain what will be opened, how the structure will be protected during work, which damaged materials may be replaced, and how the repaired assembly will shed water. For multifamily properties, it should also address access, resident notices, debris containment, parking impacts, and phased work when appropriate.
Do not assume an inspection report is a stamped engineering repair plan. Some reports prescribe a clear corrective path; others appropriately call for further investigation or structural design. That distinction affects permit drawings, materials, sequencing, and cost. Final pricing for structural compliance work requires an on-site exploratory framing assessment because concealed conditions can only be confirmed once the assembly is opened.
What is the right process after receiving a failed or deficient report?
The right process is to stabilize safety concerns, verify the repair scope, obtain required design and permits, then complete repairs with documented inspections. Owners should keep the report, photos, permits, invoices, and final sign-offs together for future compliance and property records.
- Address immediate safety direction. If the evaluator recommends restricted use, do not leave the area open while proposals are gathered. Secure the affected location and communicate clearly with residents or occupants.
- Schedule a field review with a licensed and insured general contractor. The contractor should review the report in person, inspect drainage paths and accessible framing, and identify where limited demolition may be necessary to define concealed damage.
- Confirm whether engineering and permits are needed. Structural member replacement, connection changes, significant balcony reconstruction, and modifications to exterior assemblies may require plans and permit review. In the City of Los Angeles, LADBS permit requirements depend on the actual scope, building type, and repair method.
- Build from structure outward. Sound repair sequencing typically addresses framing and connections first, followed by sheathing, flashing, waterproofing, drainage, finishes, and guardrail restoration. Reversing that order creates attractive surfaces over unresolved problems.
- Document the completed work. Keep before-and-after photos, product information, approved plans when applicable, inspection records, warranties, and the final repair invoice. This file matters to future buyers, lenders, associations, insurers, and the next evaluator.
Do balcony repairs require permits in Los Angeles?
Many balcony repairs can require permits when they involve structural framing, guardrail support, substantial reconstruction, or changes to regulated exterior elements. Permit needs cannot be confirmed from a report alone because the scope may change after concealed conditions are exposed.
A coating replacement with no structural work is very different from replacing joists, rebuilding a deck edge, or revising ledger and guardrail connections. In Los Angeles, a repair plan needs to meet applicable building standards and the city’s review process for the specific property. Multifamily work may also involve fire-resistance, egress, accessibility, and occupied-building protection considerations beyond the balcony itself.
This is where permit and inspection management earns its value. A contractor should coordinate the practical sequence so the repair is not delayed by discovering midway through the work that the planned solution needs drawings, calculations, or a different construction detail. No responsible contractor can guarantee an approval date or a pass result, but disciplined documentation and a code-aware scope reduce avoidable surprises.
What should owners ask before hiring a balcony repair contractor?
Ask how the contractor will verify hidden damage, manage permits, restore waterproofing, and document the work. A qualified team should be comfortable explaining the repair logic in plain language, not just offering a broad demolition allowance.
Ask whether the proposal includes exploratory openings, temporary weather protection, framing repairs, flashing integration, waterproofing, finish matching, guardrail work, debris handling, and final inspection coordination. For a condominium association or rental owner, also ask how resident access, balcony closures, and phased work will be handled.
Be cautious when a proposal promises a permanent result based only on photos or a quick visual walk-through. The report may identify the symptom, but the failed detail can be behind stucco, under a coating, or at the deck-to-wall transition. Honest contractors explain that uncertainty upfront and contain it with defined exploration rather than padding the job with unnecessary demolition.
A balcony report is an opportunity to correct water management and structural details before they become a headline repair. With a clear scope, proper permitting where required, and craftsman-level waterproofing, owners can protect the people using the building and the value they have worked hard to build.


