
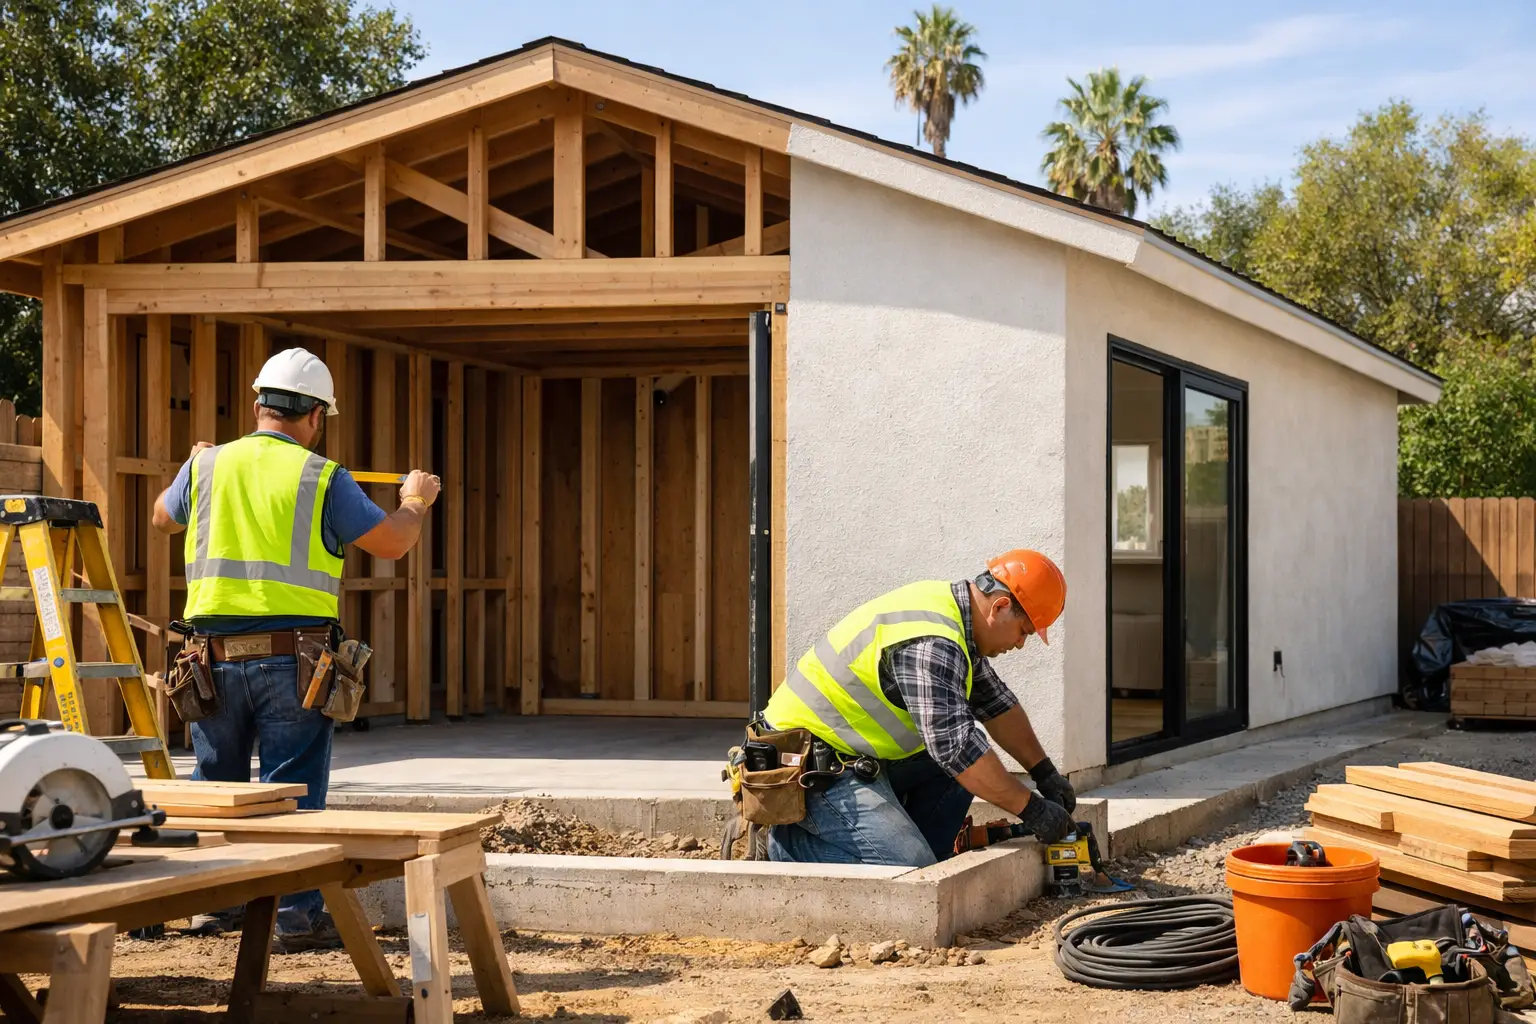
> Key Takeaways > – Yes, a legally built garage can often become an ADU in Los Angeles, but zoning, existing conditions, and utility access determine the real scope. > – A permit is required for a habitable garage conversion, including structural, plumbing, electrical, energy, and fire-safety work. > – The smartest conversions preserve what is sound and make targeted structural upgrades instead of treating every garage as a tear-down.
Can garage become ADU space in Los Angeles? In many cases, yes – and it can be one of the most practical ways to add a rental unit, house family nearby, or create flexible living space without expanding your property footprint. The catch is that a garage is built for vehicles, not people, so the conversion must bring the structure up to habitable standards while working through local zoning and permit requirements.
For a detached garage behind a Los Angeles bungalow or a two-car garage in Studio City, the existing slab and walls may create a strong starting point. For a hillside property in Altadena or the Hollywood Hills, foundation conditions, drainage, slope rules, and access can make the same idea far more involved. A proper feasibility review before design protects the budget and avoids unwelcome plan-check revisions.
Can a Garage Legally Become an ADU in Los Angeles?
Yes, an existing garage can often be converted into a legal ADU when the property and building meet applicable state and local requirements. The conversion is not automatic: the garage’s legal status, site conditions, utilities, life-safety upgrades, and permit documents all need review.
California ADU laws have made garage conversions more accessible than they once were, particularly on qualifying residential properties. But homeowners should not assume every enclosed parking structure is eligible simply because it is standing. An unpermitted garage, an addition built over property setbacks, a structure too close to another building, or a garage with significant foundation damage can change the path.
Start by confirming whether the garage was legally built and whether it appears in available city records. In the City of Los Angeles, the project typically moves through LADBS review for building, electrical, plumbing, and mechanical permits. The city’s ADU guidance from LADBS is a useful starting point, while the state’s ADU handbook explains the broader California framework.
A conversion also needs an independent entrance, a kitchen area, a bathroom, heating, required light and ventilation, and safe emergency escape provisions where applicable. A garage may have room for these items, but making them fit without compromising circulation or structural walls takes careful design.
What Does LADBS Review Before Approving a Garage ADU?
LADBS looks at more than the floor plan. Plan review considers the existing structure, zoning, fire separation, energy compliance, drainage, utilities, and whether the finished unit is safe for occupancy.
The first question is often whether the garage can support residential use. Older detached garages throughout Los Angeles commonly have thin slabs, limited footings, open rafter ceilings, aging framing, and no insulation. Those conditions do not always require demolition, but they do require honest assessment.
A licensed contractor and design team should inspect the slab for cracks, settlement, and moisture intrusion; review roof framing and wall bracing; locate property lines; and map the route for sewer, water, gas, and electrical service. This early work is where a realistic project is separated from a costly surprise.
Does an Existing Garage Foundation Need to Be Rebuilt?
Not necessarily. A sound foundation can sometimes remain in place with localized upgrades, but a garage slab is not automatically adequate for a dwelling unit.
We recommend surgical repairs when the evidence supports them. If exploratory work finds localized deterioration or inadequate perimeter support, targeted underpinning, new grade beams, slab repair, or approved details may solve the issue without paying for a full rebuild that the project does not need.
On the other hand, significant settlement, expansive soil movement, hillside drainage problems, or a poorly built prior addition may warrant a larger structural scope. This is especially relevant in Pasadena, Altadena, and hillside neighborhoods, where water management and site movement deserve as much attention as the interior finishes.
Will the Garage Need New Framing and Insulation?
Usually, yes. Garage walls and ceilings frequently need insulation, air sealing, moisture control, and framing modifications to meet residential performance and safety requirements.
The old garage door opening is a common design decision. It can be infilled with framed wall construction, windows, and insulation, or it may become part of a new entry composition. The right choice depends on façade proportions, privacy, required light, and the structural header above the opening.
Where conventional wood framing applies, a prescriptive path can reduce unnecessary engineering time. On a past Los Angeles addition, we used Conventional Light-Frame Construction under CRC Section R602, allowing the work to be pre-engineered within the local code pathway rather than waiting on custom calculations for standard framing conditions. That saved weeks of avoidable coordination and architect fees while still moving through LADBS review properly. The International Code Council publishes the model-code framework behind these familiar residential framing standards.
How Do Utilities Work for a Garage Conversion ADU?
A garage ADU needs legal connections for water, sewer, power, and heating or cooling, and those connections often drive the construction budget. The shortest utility route is not always the best route if it crosses concrete, affects drainage, or creates difficult future maintenance.
Plumbing is frequently the deciding factor. A bathroom and kitchen must tie into the property’s sanitary sewer system, and a long run from a rear-yard garage may require concrete demolition, trenching, cleanouts, slope verification, and restoration. On dense Los Angeles lots, utility routing must also avoid roots, existing hardscape, and neighboring structures.
Electrical capacity matters just as much. The existing main panel may have room for the added load, or the project may require a service upgrade, subpanel, or coordinated electrical design. Heating and cooling are commonly handled with a compact ductless system, but equipment placement must account for clearances, noise, access, and the unit’s exterior appearance.
Do You Need to Replace Parking After Converting a Garage?
Parking rules for garage ADUs are often more flexible than homeowners expect, but the answer depends on the site, transit conditions, and the applicable local rules. Never design around assumed parking relief without checking the current jurisdictional requirements.
State law limits when replacement parking can be required for qualifying garage conversions, but property-specific details still matter. A parcel in Los Angeles under LADBS jurisdiction may follow a different administrative process than a home in Beverly Hills, Santa Monica, Glendale, or Culver City.
This is why the feasibility stage should identify jurisdiction first, not after plans are drawn. A clean design set reflects the right local requirements from the start and avoids redesigning the site plan halfway through the permit process.
What Are the Steps to Convert a Garage Into an ADU?
A well-run conversion follows a disciplined sequence: feasibility first, permits second, construction third. Skipping ahead to finishes before verifying structure and utilities is how budgets get strained.
- Verify the property and garage. Review zoning, available records, property lines, existing permits, access, and the garage’s visible condition.
- Perform a structural and utility assessment. Inspect the slab, perimeter foundation, framing, roof, drainage, sewer route, water service, electrical capacity, and any signs of prior unpermitted work.
- Develop permit-ready plans. Coordinate architectural layout, structural details when required, Title 24 energy documentation, and plumbing, electrical, and mechanical scope.
- Submit permits and respond to corrections. LADBS or the applicable local department may request clarifications. Good plans and complete existing-condition information reduce, but cannot eliminate, plan-check comments.
- Build and inspect in sequence. Work typically includes selective demolition, foundation or framing corrections, utility rough-ins, insulation, drywall, finishes, final fixtures, and required inspections.
A turnkey design-to-build team keeps these decisions connected. The person evaluating a compromised slab should communicate directly with the designer planning the bathroom and the crew trenching for sewer, rather than leaving the homeowner to manage competing assumptions.
What Should You Budget for a Los Angeles Garage ADU?
Most garage ADU conversions require a substantial remodeling budget because they create a complete residence inside a non-habitable shell. Final pricing depends heavily on structural conditions, utility distance, finish level, access, and the city’s permit requirements.
For many Los Angeles conversions, homeowners may see construction ranges of roughly $120,000 to $250,000 or more. A straightforward detached garage with nearby utilities and a sound structure sits differently than a garage needing a new sewer run, electrical service upgrade, foundation work, fire-rated assemblies, or premium custom finishes.
The most reliable budget comes after an on-site assessment and preliminary scope, not from a per-square-foot shortcut. If a contractor offers a firm number without seeing the garage, the utility route, or the electrical panel, that number is usually not protecting the homeowner.
A garage conversion succeeds when it is treated as a small home, not a cosmetic remodel. With a legal feasibility review, careful structural decisions, and permit management from the beginning, the garage you rarely use can become a safe, durable ADU that serves your family and property for years.


