
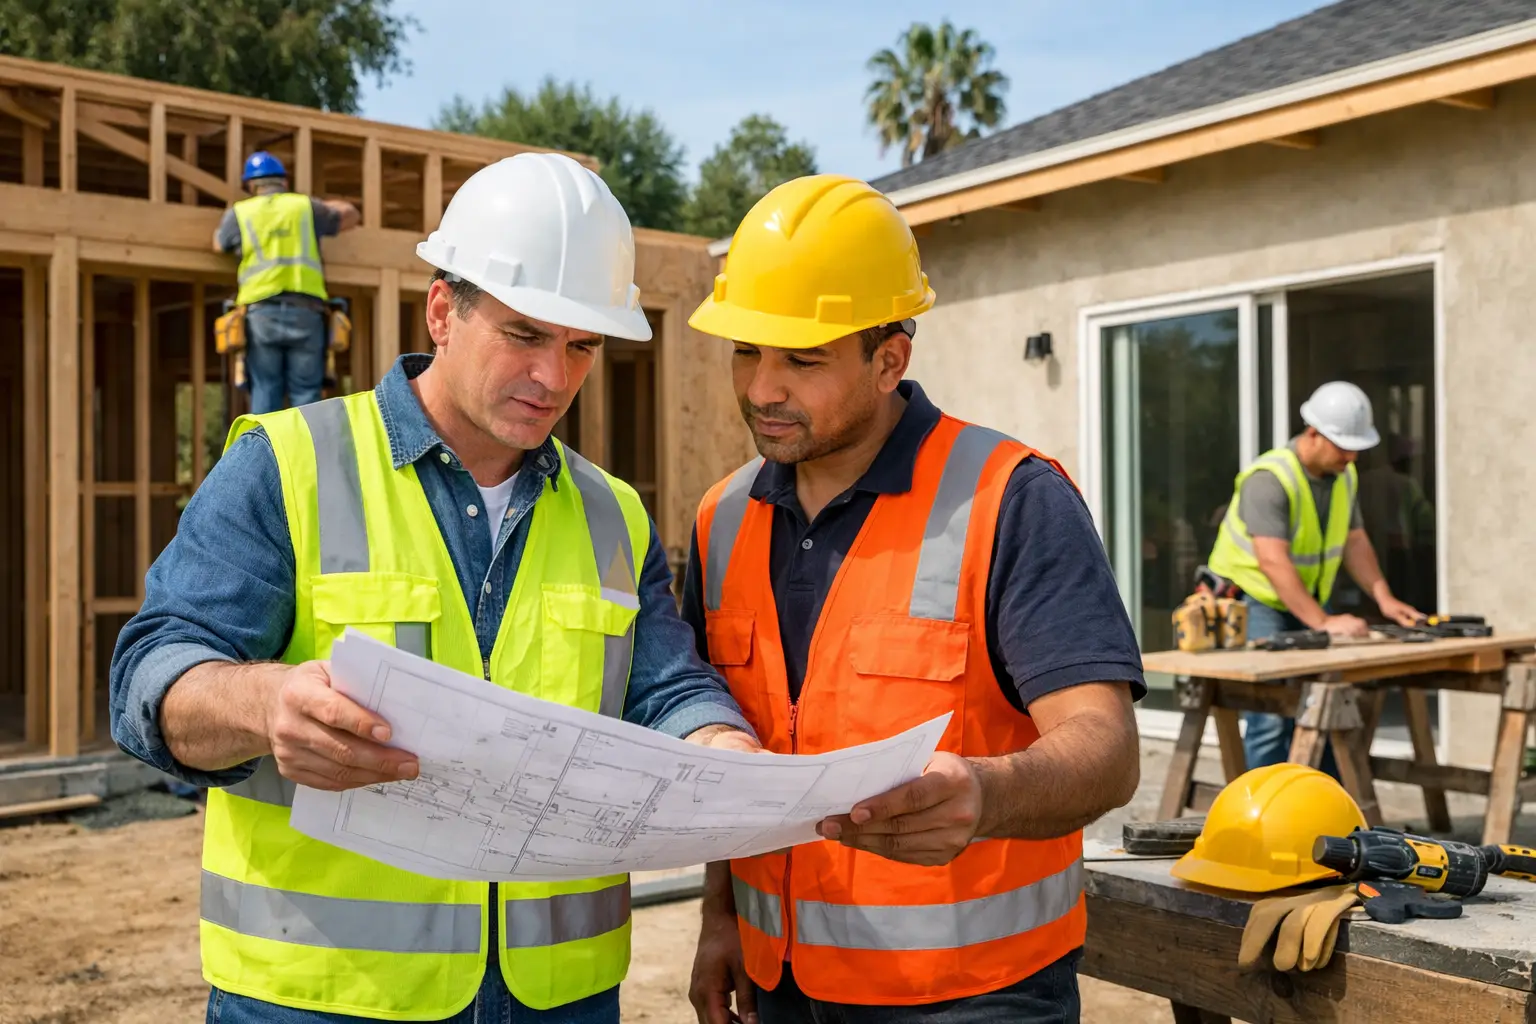
> Key Takeaways > – The right ADU builder Pasadena homeowners choose should verify zoning, site constraints, utilities, and structural conditions before promising a layout or budget. > – A permitted ADU is a coordinated design, engineering, construction, and inspection project – not just a detached-room build. > – Pasadena hillside lots, older garages, and utility upgrades can change the scope substantially, so an on-site assessment protects the budget.
A Pasadena ADU can turn an underused backyard, garage, or side-yard area into a durable home for family, rental income, or flexible long-term living. But the difference between a smooth project and a costly restart usually comes down to early planning: understanding the lot, selecting the right construction path, and hiring an ADU builder Pasadena property owners can count on to manage permits and field conditions honestly.
What should an ADU builder in Pasadena handle?
A qualified Pasadena ADU builder should manage the project from feasibility through final inspections, with clear responsibility for design coordination, permits, construction, and corrections. The builder should identify site risks before construction begins rather than treating them as surprise change orders later.
An accessory dwelling unit is a full residential construction project. Whether it is a detached backyard cottage, an attached addition, or a garage conversion, it needs a practical plan for access, foundation or slab conditions, framing, electrical service, plumbing, mechanical ventilation, insulation, fire protection where applicable, and drainage.
The first useful conversation is not, “How many square feet can I build?” It is, “What can this specific property support?” A proper feasibility review looks at the parcel configuration, setbacks, easements, existing structures, utility locations, access for equipment, grading, mature trees, and the age and condition of the main home.
Pasadena administers its own building process, so homeowners should review the City’s published ADU requirements and permit information alongside project-specific guidance from the city. State rules establish important ADU protections, but local review still matters for plans, site conditions, utilities, and construction details.
A full-service general contractor should also give you a written scope that separates included work from allowances and possible unknowns. That is especially important with garage conversions, where the visible walls may hide undersized framing, unpermitted alterations, termite damage, or a slab that does not meet the needs of the proposed living space.
Which Pasadena ADU type fits your property?
The best ADU type depends on the lot, the existing building, privacy goals, utility capacity, and budget priorities. Detached ADUs offer separation and design flexibility, while garage conversions can preserve yard space but often carry more existing-condition risk.
A detached ADU is usually the cleanest option for privacy, independent living, and a custom floor plan. It also requires a new structural system, new foundation work, utility trenching, and careful placement on the site. On a flat lot, that may be straightforward. On foothill properties near Altadena or in hillside sections of Pasadena, grade changes, drainage paths, retaining walls, and soil conditions deserve early attention.
An attached ADU can make sense when the main house has a logical expansion area and homeowners want to share some building systems. The trade-off is that construction can affect the existing residence more directly. Opening exterior walls, tying into an older roofline, and matching floor elevations require precise investigation before plans are finalized.
Garage conversions often look economical on paper because a structure already exists. In the field, they can be more complicated than a new detached unit. We inspect the slab, wall framing, roof framing, ceiling height, garage door opening, moisture condition, and the route for new plumbing and sewer connections before recommending this path.
The California Department of Housing and Community Development provides statewide ADU guidance that helps owners understand the baseline rules. The practical decision, however, should come from a site-specific review rather than a generic online floor plan.
How do permits and plan review affect the project?
Permits are not a paperwork afterthought – they determine whether the ADU can be built safely, inspected properly, and documented as legal living space. Complete plans and coordinated technical details reduce preventable corrections, though no contractor can promise an exact city review or inspection timeline.
A typical permit package may involve architectural plans, site information, structural details, energy documentation, and calculations or specialty design where the project requires them. The exact package depends on the design, the site, and the building department’s review comments.
For a detached ADU, structural planning starts with the foundation, wall layout, roof loads, connections, and lateral bracing. For conversions and additions, it includes the existing structure too. A builder who skips that investigation can create avoidable delays once walls are opened or inspectors request clarification.
Can conventional framing save time on an ADU?
Conventional light-frame construction can shorten the design path when the ADU fits prescriptive code provisions and the site does not require custom engineering. It is not a shortcut around safety – it is a proven code pathway that must be applied correctly to the actual building.
On a past Los Angeles addition, we avoided weeks of engineering delays and architect fees by using prescriptive Conventional Light-Frame Construction under California Residential Code Section R602. Because the layout and structural conditions fit that established pathway, the project was pre-engineered within local code and moved through LADBS review without custom calculations or protracted plan review.
The same design-build thinking can benefit an ADU in Pasadena when conditions allow. Simple roof geometry, sensible spans, aligned bearing walls, and a straightforward foundation plan can reduce unnecessary complexity. A sloped site, unusual loads, large openings, expansive soil concerns, or existing structural deficiencies may still call for engineered solutions.
That is why we do not sell homeowners a one-size-fits-all “fast permit” promise. We first determine whether a prescriptive approach is appropriate, then build the plan around the safest and most efficient compliant option.
What construction details matter most in Pasadena?
The details that protect an ADU are often behind the finished walls: foundation preparation, drainage, framing connections, insulation, flashing, and utility work. Good craftsmanship at these stages prevents moisture damage, cracking, comfort problems, and costly reopening later.
Pasadena’s warm summers and seasonal rain put drainage and water management high on the list. New roof runoff must be directed thoughtfully, and grading around the unit should not send water toward the foundation or an adjacent home. On properties with slope or retaining walls, drainage planning should begin before excavation, not after water appears in a crawlspace.
Mechanical, electrical, and plumbing work also need coordination. An ADU may require electrical service evaluation, a new panel or subpanel, trenching, gas planning where applicable, sewer connection work, and properly sized heating and cooling. The least expensive proposal can become the most expensive if it leaves those systems vague.
Energy and ventilation requirements are another reason to plan early. Window placement, insulation levels, duct routes, water heating, and equipment locations affect both comfort and plan review. The applicable California Building Standards Code establishes the technical baseline, while the approved project plans define what must be installed and inspected.
How can you compare ADU builder proposals fairly?
Compare scopes, assumptions, exclusions, and construction responsibility – not just the bottom-line number. A lower proposal is not comparable if it omits permit management, utility work, structural repairs, finish allowances, or inspection corrections.
Ask each builder to explain how they evaluated the site and what they included for the foundation, utilities, drainage, framing, insulation, finishes, permits, and inspections. You should also ask who is responsible for coordinating design professionals when required and how unknown existing conditions will be documented if they appear.
A reliable proposal does not pretend that every hidden condition is known before demolition. It identifies likely risk areas and gives a process for handling them. For example, if a garage slab needs testing or the wall framing cannot be verified until finishes are removed, that should be discussed before you sign – not presented as a vague emergency halfway through the job.
Villa Bella Construction approaches this work as a licensed and insured general contractor with 25+ years of Los Angeles-area experience. Our preference is targeted, well-documented work: repair what needs repair, build what is approved, and avoid inflating a project with unnecessary demolition.
When should you start talking with an ADU builder?
Start before you buy plans, commit to a layout, or assume a garage can convert without upgrades. An early site walk gives the builder enough information to steer the project toward a buildable, permit-ready direction.
Bring your goals to that first meeting: who will use the space, whether privacy matters, whether you want a single-level layout, and what level of finishes you expect. A good builder will connect those decisions to real construction consequences, from sewer routing to roof lines and retaining-wall clearance.
The strongest ADU projects begin with a practical plan, not a rushed promise. Choose a builder who is willing to examine the property carefully, explain the trade-offs plainly, and protect the home you already own while building the space your family or investment plan needs.


