
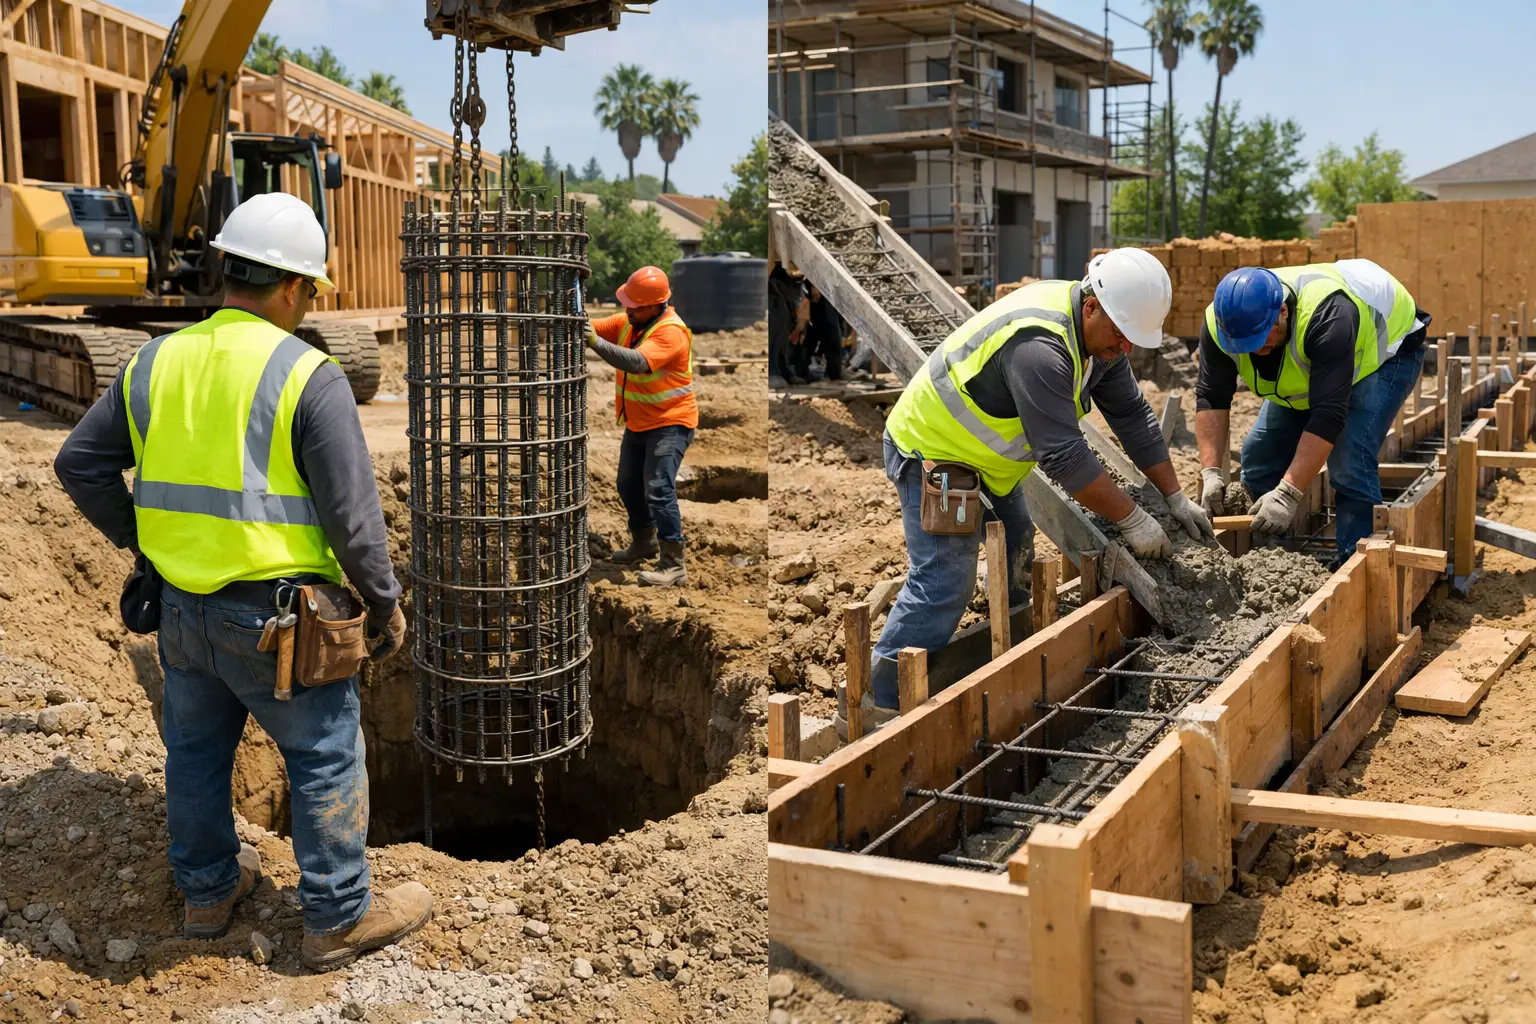
> Key Takeaways > – Caissons transfer concentrated structural loads deep into competent soil, making them common for hillside work, poor near-surface soils, and major point loads. > – Grade beams span between properly supported points and tie a foundation system together, often carrying walls where continuous shallow footings are not practical. > – The right choice depends on engineered soil conditions, structural loads, drainage, and the local building department’s approved plans – not on which option appears less expensive on an initial sketch.
A caisson versus grade beam decision is not a cosmetic foundation choice. It determines where the weight of an addition, ADU, retaining-wall-supported structure, or seismic upgrade goes when the ground moves, gets wet, or varies from one side of the lot to the other. In Los Angeles, that distinction matters especially on hillside parcels, older properties with undocumented foundations, and projects that add substantial new loads to an existing home.
What is the difference between a caisson and a grade beam?
A caisson is a deep vertical foundation element, while a grade beam is a horizontal reinforced-concrete member that spans between supports. Caissons carry loads down into suitable bearing material; grade beams distribute loads across the foundation system and support walls or framing above.
A residential caisson, often called a drilled pier or drilled shaft, is formed by drilling a deep hole, placing reinforcing steel, and filling it with concrete. Its depth, diameter, reinforcement, and spacing are designed around the soil report and the loads it must carry. On a sloped Altadena, Pasadena, or Hollywood Hills lot, a caisson may extend past loose fill or weaker upper soils to reach material capable of safely supporting the structure.
A grade beam is a reinforced concrete beam at or near grade. It commonly connects caissons, piles, or deepened footings, and it can support a framed wall, masonry wall, or concentrated line load. Rather than relying on continuous soil support along its entire length, a grade beam is engineered to bridge from one designed support point to another.
The two systems often work together. A common solution for a hillside addition is caissons below, grade beams across the top, then wood framing above. Calling it an either-or choice can be misleading because the final structural system may require both.
When does a caisson make more sense for an LA property?
Caissons make sense when the upper soil cannot reliably carry the proposed load or when slope, fill, and settlement risk require deeper support. They are frequently used for hillside homes, major additions, retaining-wall-related structures, and repairs where an existing footing has lost dependable bearing.
Los Angeles lots can change dramatically within a few feet. A backyard addition may sit partly on native ground and partly on old fill from prior grading. A caisson system gives the engineer a way to bypass questionable near-surface soils and carry the load to a specified depth or bearing condition.
Caissons are also useful where large point loads land at specific locations – for example, under a steel moment frame, a heavy beam supporting a wide opening, or posts that carry a second-story addition. For seismic work, deep elements may be part of a larger engineered strategy when lateral forces and overturning demands exceed what an existing shallow foundation can handle.
That does not mean every cracked slab or settling porch needs deep piers. At Villa Bella Construction, our approach is to investigate first and recommend targeted, surgical structural work where it is justified. A broad demolition proposal without a clear engineering basis can spend a homeowner’s money without solving the underlying soil, drainage, or load-path problem.
When is a grade beam the better foundation solution?
Grade beams are often the better choice when a structure needs a strong horizontal connection between engineered support points. They are especially effective for supporting framed or masonry walls over variable ground conditions without treating the beam like a conventional continuous footing.
For an ADU, garage conversion with structural upgrades, or rear addition, a grade beam can create a stable perimeter or interior bearing line. It may tie isolated deep supports together, provide a base for a CMU block wall, or carry new framing where the existing foundation layout is irregular.
Grade beams can also be valuable on sites with utility conflicts. Instead of excavating an entire continuous footing deeply across a complicated area, the approved design may use discrete deep supports and a beam that spans across them. The details still matter: reinforcing placement, concrete strength, beam depth, clearance from soil where required by the design, and inspection timing are not shortcuts.
In City of Los Angeles projects, structural foundation work generally requires plans, permits, and inspections coordinated through LADBS permit and inspection requirements. The approved drawings, not a contractor’s rule of thumb, control the work.
How do caissons and grade beams compare side by side?
Caissons solve a deep-support problem, while grade beams solve a spanning and load-distribution problem. The practical comparison comes down to soil, geometry, loads, excavation access, and the structural engineer’s design.
| Factor | Caisson | Grade Beam | |—|—|—| | Primary role | Transfers load deep into suitable bearing material | Spans between supports and carries wall or framing loads | | Typical shape | Vertical drilled concrete pier | Horizontal reinforced concrete beam | | Best fit | Slopes, fill, concentrated loads, weak surface soils | Variable support conditions, connected piers, wall lines | | Excavation | Requires drilled holes and equipment access | Requires trenching, formwork, and reinforcing layout | | Common pairing | Supports grade beams, caps, columns, or steel | Connects caissons, piers, or footings into one system |
Neither system is automatically cheaper. Caissons can involve drilling access, spoils removal, reinforcement cages, and inspection coordination. Grade beams may require substantial excavation, shoring, formwork, rebar, and careful integration with slab, drainage, and framing details. A narrow Westside lot with limited access can affect the construction approach just as much as a steep hillside lot.
What should homeowners expect during design and permitting?
A sound foundation scope begins with existing-condition review, then uses engineering and permit documents to define the final system. Homeowners should expect investigation before pricing is finalized, because concealed foundations and soil conditions can materially change the required work.
The normal sequence is straightforward:
- Review the property and the proposed loads. We look at the existing foundation, visible cracking, floor movement, slope conditions, drainage patterns, and the planned addition or structural alteration.
- Obtain the appropriate technical input. Depending on the site, this may include a structural engineer, geotechnical information, survey data, or exploratory openings to confirm existing conditions.
- Develop buildable details. The plans need to show caisson locations, grade beam dimensions, reinforcement, connections, waterproofing or drainage details where applicable, and the load path above.
- Submit for permit review and build to approved plans. LADBS or the applicable local jurisdiction may request clarifications. The California Building Standards Code establishes the statewide framework, while local amendments and the approved project documents govern the specific installation.
- Schedule required inspections before concrete placement. Rebar, excavation depth, drilled holes, and forms may need inspection before concrete covers the work. Once concrete is placed, correcting an uninspected detail becomes expensive.
On one Los Angeles addition, we saved the owner weeks of extra engineering coordination by using prescriptive Conventional Light-Frame Construction under CRC Section R602 for the framing portion of the design. That path can be efficient when the project truly fits its limits. Foundation conditions are different: where caissons or structural grade beams are required, the work commonly depends on project-specific engineering rather than a prescriptive framing shortcut.
What construction details can make or break this foundation work?
The biggest risks are not usually the concrete itself – they are incorrect excavation, misplaced reinforcement, poor drainage planning, and broken connections between foundation and framing. Good structural work follows the approved details from the bottom of the hole to the hold-downs and framing above.
For caissons, the crew must verify the drilled location, depth, diameter, and condition of the excavation before the reinforcing cage and concrete placement proceed. Groundwater, collapsing sidewalls, loose material at the bottom of the hole, and access limitations can require the engineer’s direction. Concrete placement must avoid segregation and keep the reinforcing steel properly positioned with required cover.
For grade beams, the beam cannot be treated as a generic trench full of concrete. The reinforcing steel has to match the plans, including bar size, quantity, lap lengths, hooks, and ties. Beam elevations matter too. A grade beam that misses its intended elevation can create framing problems, drainage conflicts, or a failed connection to adjacent foundation elements.
Water is another recurring issue. On Santa Monica and other coastal properties, moisture exposure and drainage deserve careful attention. On hillside properties, surface drainage and retaining-wall coordination can be even more critical. Foundation repair without correcting water movement may only postpone the next round of damage.
Can an existing home be upgraded with caissons or grade beams?
Yes, existing homes can often receive new caissons, grade beams, or both as part of a designed structural repair or addition. The exact method depends on access, existing footing conditions, utility locations, and how the new work connects to the old structure.
Retrofit work is more delicate than new construction because the house is already carrying loads. The contractor may need temporary support, phased excavation, carefully sequenced demolition, and selective concrete removal. For a garage conversion or second-story addition, the engineer may require new deep supports at targeted locations rather than a full replacement of every existing foundation element.
This is where a licensed and insured general contractor earns trust: coordinating engineers, concrete crews, framing, inspections, and restoration of the finished spaces around the structural work. The homeowner should not be left trying to reconcile a drilling subcontractor’s scope with a framer’s assumptions.
How should you choose between caissons and grade beams?
Choose the system shown by a qualified design based on verified site conditions and the complete load path. A dependable contractor will explain why each element is needed, what it supports, and where uncertainty remains before construction begins.
Ask for clarity on the soil assumptions, whether the project needs exploratory work, how drainage will be addressed, and which inspections occur before concrete is placed. Be cautious of anyone promising a foundation solution from photos alone or proposing deep structural work without explaining the engineering behind it.
For Los Angeles homeowners, the right foundation is the one that respects the lot beneath the home and the life being built above it. A careful review now can protect an addition, ADU, or structural repair for decades without paying for unnecessary concrete where targeted work will do.


