
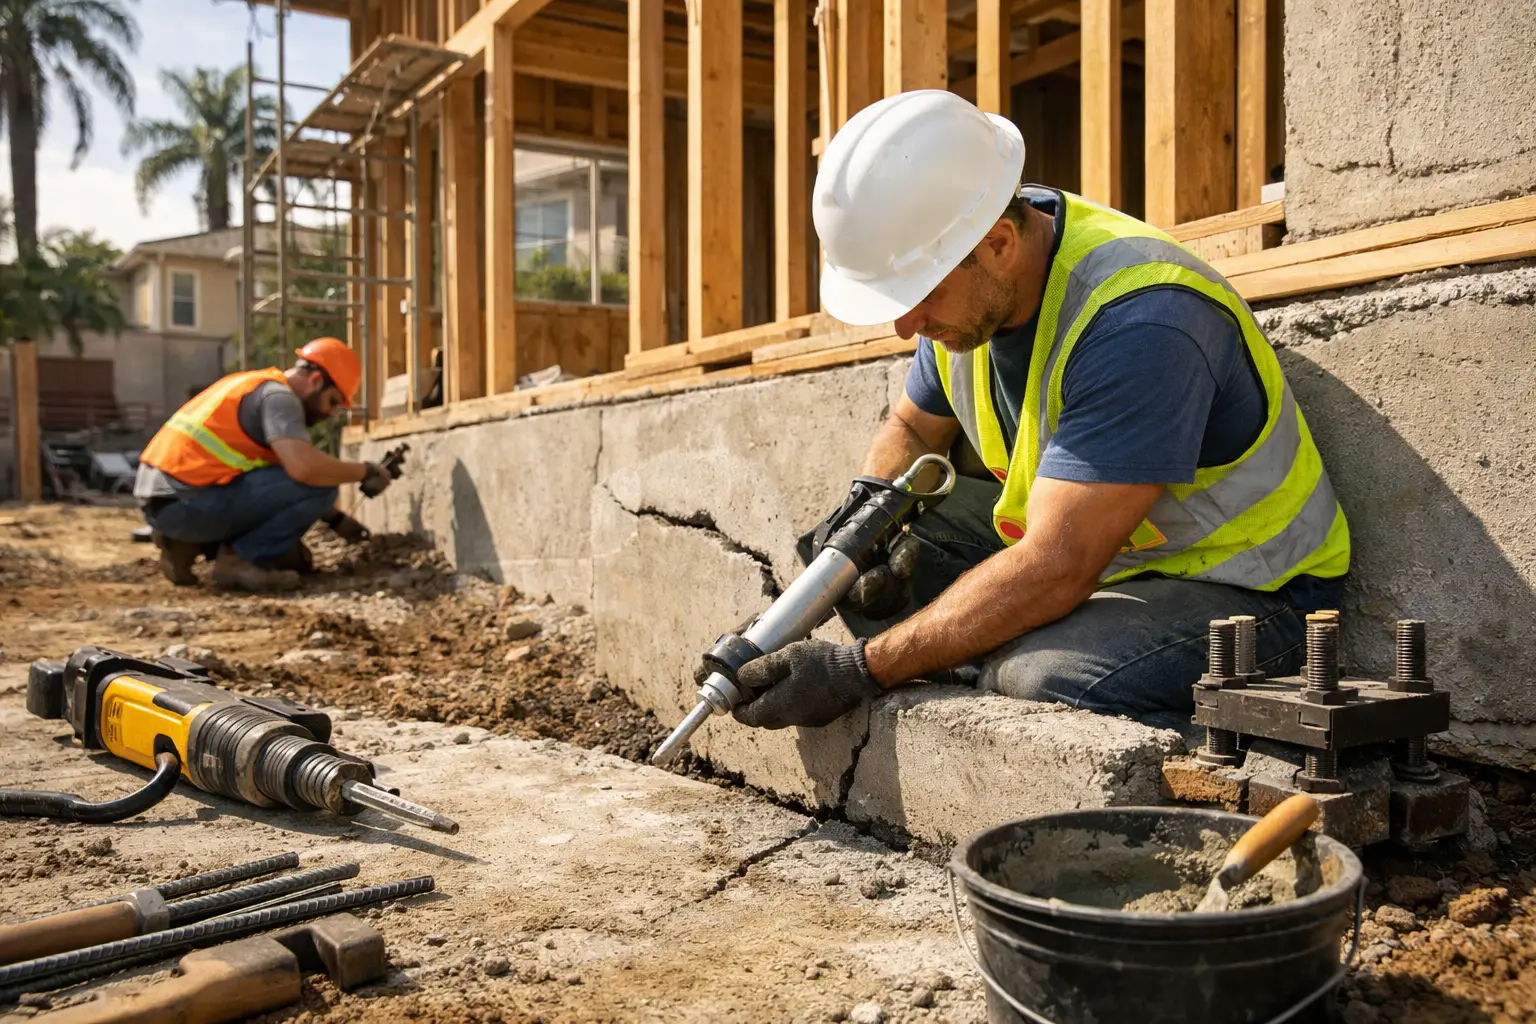
Key Takeaways
- Foundation cracks are not all structural, but widening cracks, uneven floors, and sticking doors deserve a qualified evaluation.
- In Los Angeles, the right repair depends on soil movement, drainage, hillside conditions, and the home’s existing foundation system.
- Permits, engineering, and inspections may be required when repairs affect structural elements, footing capacity, or retaining conditions.
A crack across a living-room slab can look alarming, while a larger crack in a detached garage may be old and stable. This concrete foundation repair guide helps Los Angeles homeowners separate cosmetic aging from conditions that can affect structural safety, resale value, and permit compliance.
How do you know if a concrete foundation needs repair?
A foundation needs professional attention when cracking is active, movement affects the structure above, or water is compromising soil or concrete. A single hairline crack is not an automatic emergency, but a pattern of symptoms is a reason to investigate.
Concrete naturally shrinks and can develop small surface cracks over time. What concerns us more is a crack that is widening, offset from one side to the other, extending through multiple areas, or accompanied by changes inside the house.
Watch for doors that suddenly bind, windows that no longer operate smoothly, gaps between trim and walls, sloping floors, or cracks running diagonally from window and door corners. In crawlspace homes, deteriorated posts, split beams, and loose connections can create similar symptoms, so the assessment must look at the complete load path instead of blaming the concrete first.
Outside, pay attention to standing water near the perimeter, downspouts that discharge beside the foundation, soil pulling away from the house, and masonry cracks near steps or retaining walls. On hillside properties in Hollywood Hills, Pasadena, Altadena, and Sierra Madre, movement may involve drainage and slope conditions as much as the foundation itself.
What causes foundation movement in Los Angeles homes?
Los Angeles foundation problems usually come from a combination of soil behavior, water management, seismic exposure, and aging construction. Repairing the visible crack without correcting the cause can turn a short-term patch into an expensive repeat problem.
Clay-rich soils can expand when wet and contract during prolonged dry periods. That repeated movement places stress on slabs, stem walls, and older raised foundations. A leaking drain line, poorly directed roof runoff, or irrigation against the building can soften supporting soils and contribute to settlement.
Older homes may also have shallow or undersized footings by current expectations, especially where remodels added heavier finishes, new rooms, or altered load paths over decades. Earthquake activity does not always create an obvious failure, but it can expose weak cripple walls, inadequate anchorage, or pre-existing cracks.
Near Santa Monica and other coastal areas, moisture intrusion deserves special attention. Salt air and wet conditions can accelerate corrosion in reinforcing steel and embedded metal connections. If rust expansion is cracking or spalling concrete, the repair scope must address the steel condition, not simply coat over the damaged surface.
Which foundation cracks are serious and which are cosmetic?
Hairline shrinkage cracks may be cosmetic, while horizontal cracking, stair-step cracking, or cracks with visible displacement can signal a structural or soil-related issue. The crack’s direction, width, location, and whether it is changing matter more than appearance alone.
A vertical hairline crack in a concrete stem wall can result from normal curing and may remain stable for years. It still deserves documentation, especially before a major remodel, but it may only need sealing after the area is evaluated.
Horizontal cracks in a foundation wall can indicate lateral soil pressure. Stair-step cracks in block walls can point to movement at joints or settlement. A crack with one side higher or farther out than the other is more concerning because it shows displacement rather than simple surface separation.
Do not rely on filler or paint to make the decision. Mark the ends of a crack, date it, photograph it with a ruler for scale, and note nearby symptoms. That record helps a structural professional distinguish a stable historic condition from active movement.
What does a proper concrete foundation repair inspection include?
A proper inspection traces the problem from the roofline and drainage down to the soil, foundation, framing, and interior finishes. It should identify a repair strategy that is proportionate to the actual condition, not a blanket recommendation for demolition.
A careful process typically follows these steps:
- Document the symptoms. Record interior and exterior cracking, floor elevation changes where appropriate, door and window operation, drainage patterns, and signs of prior repairs.
- Inspect accessible structural components. In raised foundations, this includes piers, posts, beams, sill plates, cripple walls, anchors, and crawlspace moisture conditions. In slab homes, the assessment focuses on slab cracking, perimeter beams, differential movement, and possible plumbing-related moisture.
- Identify the likely cause. This may require targeted exploratory work, drainage review, plumbing leak testing, or consultation with a licensed structural engineer or geotechnical professional when soil or hillside movement is suspected.
- Develop the repair scope. The scope should state what will be repaired, why it is needed, what underlying condition is being corrected, and whether permits or engineered details are required.
At Villa Bella Construction, our approach is to recommend surgical repairs when the structure supports that path. A sound section of foundation should not be demolished simply because a larger scope is easier to sell.
What foundation repair methods are used for concrete homes?
The best repair method depends on whether the problem is cracking, settlement, water intrusion, inadequate support, or seismic weakness. A reliable scope may combine concrete work, drainage corrections, structural framing repairs, and engineered reinforcement.
For stable, non-structural cracks, cleaning and sealing may help limit moisture entry. Where cracking is structural, epoxy injection can sometimes restore continuity in a suitable concrete member, but only after confirming the crack is not continuing to move.
Settlement repairs can involve new or enlarged footings, underpinning, grade-beam work, or engineered support systems. Raised foundations may need replacement piers, post bases, beam repairs, sill plate replacement, or new anchorage. If a damaged area sits beside a failing retaining wall or unstable slope, those conditions must be evaluated as one system.
Seismic strengthening is different from settlement repair, though the scopes often overlap. A soft-story retrofit or cripple-wall bracing project may add anchors, hold-downs, plywood shear walls, and approved connectors to improve how the home transfers earthquake loads. These components must be designed and installed around the existing framing and foundation condition.
Do you need a permit for foundation repair in Los Angeles?
Many structural foundation repairs require permits because they affect a building’s support system and public safety. The exact requirements depend on scope, jurisdiction, existing conditions, and whether engineered details are necessary.
Within the City of Los Angeles, LADBS review may be required for new footings, underpinning, seismic anchorage, retaining work, structural concrete replacement, or repairs tied to significant framing changes. Beverly Hills, Santa Monica, Glendale, Pasadena, Culver City, and West Hollywood each administer permits through their own local process, so assumptions can create costly delays.
A contractor should verify the scope before work begins, prepare plans when required, coordinate engineering where warranted, and schedule inspections at the proper stages. Concealing new reinforcement or footing work before inspection can create a problem later during resale, refinancing, or a future renovation.
Permit review is not a promise that every existing condition will be approved without changes. It is a process for documenting the repair and bringing the proposed work into alignment with applicable requirements based on the site.
How can you prepare for a foundation repair project?
Good preparation protects the home, reduces surprises, and gives the repair team room to inspect and build safely. Homeowners should expect some disruption when concrete, crawlspace access, drainage, or structural framing are involved.
Clear furniture and stored items away from affected interior walls, exterior work zones, and crawlspace entries. Discuss access routes, dust control, pets, landscaping protection, and any historic finishes that need special care. If the repair involves excavation, identify irrigation lines, utilities, hardscape, and nearby retaining walls before the crew mobilizes.
Ask for a scope that distinguishes confirmed work from allowances or potential concealed conditions. Concrete foundations often reveal additional deterioration only after excavation or removal of damaged finishes. Transparent communication about that possibility is far better than an unrealistically low proposal that ignores the real risks.
How do you choose the right foundation repair contractor?
Choose a licensed and insured general contractor with structural repair experience, clear documentation, and a practical understanding of local permits. The right contractor explains the cause, the repair sequence, and the limits of what can be confirmed before exploratory work.
Be cautious of anyone who diagnoses major settlement from a quick walk-around or promises a specific inspection result. Ask who will manage permits, whether an engineer will be involved when needed, how drainage and adjacent structural conditions will be addressed, and what inspections occur before concrete is placed or concealed.
Foundation repair is not the place for a one-size-fits-all solution. A well-planned repair protects the home you have, supports the remodel or ADU you may build later, and gives your family confidence that the work below the walls was handled with the same care as everything visible above them.


