
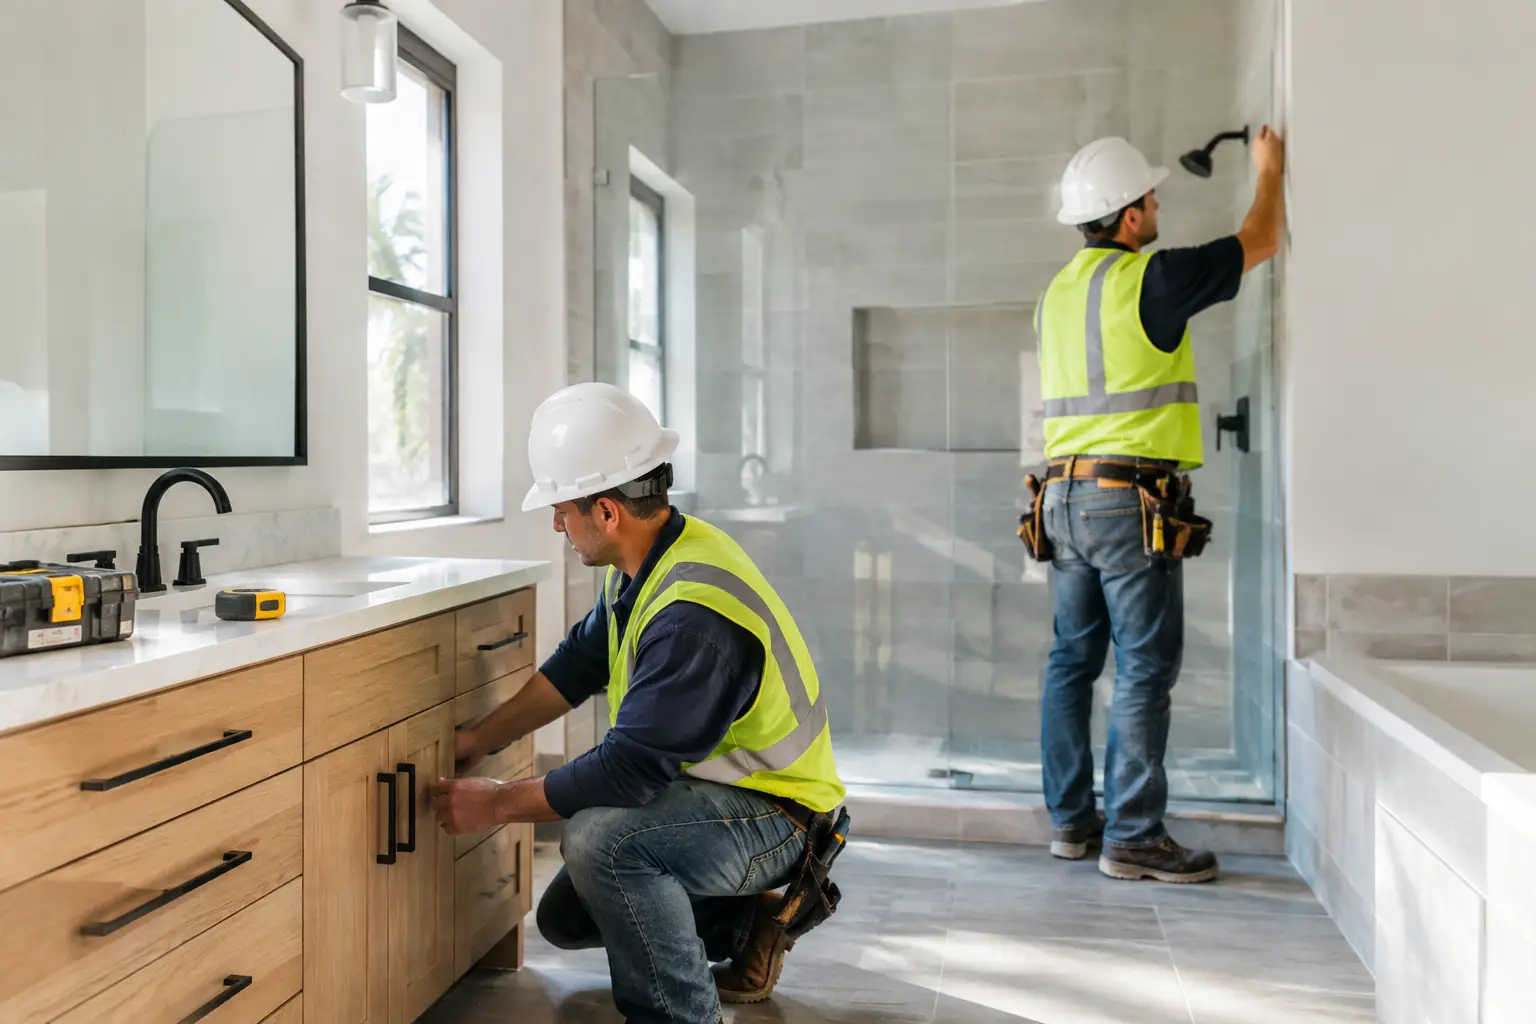
> Key Takeaways > – Bathroom remodeling in Los Angeles succeeds when waterproofing, ventilation, plumbing, and permits are planned before finishes are selected. > – Moving drains, removing walls, or changing electrical circuits can add major value, but they also affect budget, engineering, and plan-review needs. > – A licensed general contractor manages the full sequence – design, permits, inspections, rough work, waterproofing, and finish installation – so costly details do not get missed.
A beautiful bathroom can still fail behind the tile. We have opened plenty of bathrooms where the visible finishes looked expensive, but a weak shower pan, unprotected framing, undersized exhaust fan, or unpermitted plumbing alteration had already created the real problem. Bathroom remodeling is not simply a tile and fixture project. In Los Angeles, it is a coordinated construction project that has to perform through daily moisture, inspections, aging plumbing, and the specific realities of the home.
For a primary suite in Brentwood, a compact hall bath in Pasadena, or a rental-unit bathroom in the City of Los Angeles, the best approach starts with how the room works – and what is hidden inside the walls. The right scope is not always a full gut renovation. Sometimes targeted, surgical repairs can preserve sound portions of the room and direct the budget where it protects the structure.
What makes bathroom remodeling different in Los Angeles?
Los Angeles bathroom remodeling often involves older plumbing, changing code requirements, and permit review that must be accounted for before demolition. A well-built bathroom balances design goals with the existing structure, utility routes, ventilation path, and jurisdiction requirements.
Many local homes were built before modern expectations for electrical capacity, bathroom ventilation, shower waterproofing, and water-conserving fixtures. A 1920s or 1950s home may have galvanized supply lines, cast-iron drains, limited wall cavities, or framing that needs repair before a new shower can be built correctly.
Municipal requirements also vary. A project inside the City of Los Angeles may be reviewed through LADBS, while Beverly Hills, Santa Monica, Pasadena, Glendale, Culver City, and West Hollywood administer their own processes. Permit requirements depend on the actual scope, not on whether the project is called a “remodel.” Altering plumbing, electrical, mechanical systems, structural walls, windows, or the layout can trigger plan and inspection requirements.
Homeowners can review the City of Los Angeles residential permit guidance before planning, but a site review is still the practical way to determine what applies to a particular address and scope.
Do you need a permit for a bathroom remodel?
A permit is commonly needed when bathroom remodeling changes plumbing, electrical, mechanical work, structural framing, or the room layout. Cosmetic replacement work may be treated differently, but assumptions are expensive when walls are already open.
Permits are not paperwork for paperwork’s sake. They create inspection points for concealed work: plumbing pressure tests, drain connections, electrical wiring, shower pan or waterproofing systems where required, and framing modifications. Those are the items that become nearly impossible to verify once tile and drywall are installed.
A full-service contractor should identify the likely permit path before finalizing the design. That includes checking whether a new exhaust duct can run to the exterior, whether the electrical panel has room for required circuits, and whether a wall being removed carries roof, ceiling, or floor loads.
For code references, California publishes the adopted California Building Standards Code, which includes the residential, plumbing, electrical, mechanical, and energy standards used as the foundation for local enforcement. Local amendments and project conditions can apply, so no contractor should promise a permit result or inspection outcome before evaluating the property.
How should you plan the layout before choosing finishes?
Plan the layout around clearance, plumbing locations, storage, and daily use before selecting tile, faucets, or cabinet color. Keeping fixtures near existing drain and vent locations can control cost, while a strategic relocation can be worthwhile when it solves a genuine function problem.
A bathroom that photographs well but pinches the toilet between a vanity and shower is not a successful remodel. Start with who uses the room. A primary bathroom may need two grooming zones, more enclosed storage, and a generous shower. A guest bath may benefit more from a durable tub-shower combination and easy-clean surfaces. A rental bathroom needs materials that stand up to frequent turnover without looking institutional.
Plumbing relocation is one of the biggest budget variables. Moving a vanity supply line is usually less involved than moving a toilet drain, especially where a slab foundation, joist direction, or limited crawlspace access is involved. In hillside homes in the Hollywood Hills, Pasadena, or Altadena, the path beneath the bathroom can be constrained by foundation conditions and sloped-site construction. That is why we verify access and structure before treating a new floor plan as final.
Think carefully about aging in place, too. A curbless shower can be an excellent choice, but it needs correct floor recessing, drain placement, slope, and waterproofing. It should never be created by simply flattening the floor and hoping water finds the drain.
What should happen during a full bathroom remodeling project?
The correct construction sequence protects the finished work from damage and gives inspectors access to critical systems. Demolition should reveal conditions, not become an excuse for unnecessary scope expansion.
A disciplined bathroom remodel generally follows these steps:
- Field verification and design: Measure the room, inspect accessible framing and utilities, confirm the fixture plan, and identify permit needs. Material selections should be coordinated early enough to confirm dimensions, lead times, and installation requirements.
- Permits and site protection: When permits are required, plans and supporting information are prepared for the governing jurisdiction. Before demolition, the team protects access paths, isolates dust, and plans debris removal so the rest of the home stays functional.
- Selective demolition and condition review: Remove finishes and unsound materials carefully. This is the point to assess rot, prior leaks, damaged subflooring, improper alterations, and the condition of supply and drain lines.
- Structural and rough-in work: Complete needed framing repairs, blocking, plumbing, electrical, and ventilation before closing walls. If hidden decay is localized, a targeted framing repair is often the honest solution – not an automatic full-room demolition beyond what the conditions justify.
- Inspections, waterproofing, and substrate preparation: Complete required inspections at the appropriate stages. Then install the shower system exactly as designed, including the pan, drain connection, wall membrane or approved board system, corners, penetrations, and transitions.
- Finish installation and final checks: Set tile on properly prepared surfaces, install cabinetry and fixtures, complete trim, test drainage and ventilation, and address final inspection requirements where applicable.
This order matters because tile does not waterproof a shower. Grout is not a substitute for a continuous waterproofing assembly, and caulk cannot correct poor framing or an improperly sloped pan.
How do you build a shower that will not leak?
A durable shower is a complete system, not a collection of products chosen independently. The pan, drain, wall waterproofing, niche details, bench, curb, and tile substrate must work together.
We see the most failures at transitions: the shower curb, the lower wall-to-pan connection, horizontal benches, recessed niches, plumbing penetrations, and glass-door mounting locations. Each detail needs the proper slope, backing, flashing or membrane treatment, and compatible materials.
For homeowners comparing bids, ask what waterproofing system will be used and how it will be tested before tile begins. Ask how the shower niche will be sloped, how the bench will shed water, and whether the installer has allowed for solid blocking behind future grab bars or heavy glass. Specific answers are a better sign than vague assurances about “waterproof tile.”
Coastal and Westside properties deserve extra attention to moisture control. Santa Monica and Venice homes can face marine air, while bathrooms without a good exhaust path hold humidity long after a shower. An exhaust fan must be correctly sized for the room and ducted appropriately, not merely installed as a noisy ceiling decoration. The International Residential Code provides widely used technical standards for residential construction, subject to California and local adoption requirements.
Which materials are worth spending more on?
Spend first on the systems that are hard to replace: plumbing, waterproofing, ventilation, electrical capacity, framing repairs, and tile preparation. Decorative upgrades are valuable, but they should not consume the budget needed to build the room correctly.
Porcelain tile is a practical choice for many Los Angeles bathrooms because it is durable, widely available, and works across modern, traditional, and Spanish-style homes. Natural stone can be striking, but it may require more maintenance and careful sealing. Large-format tile can reduce grout lines, though it demands flatter walls and floors, more precise cutting, and experienced installation.
Custom cabinetry gives better use of awkward footprints, especially in older homes where walls are not perfectly square. Stock vanities can be efficient for a straightforward hall bath. The choice depends on dimensions, storage needs, and whether the homeowner values a tailored look enough to justify the added coordination.
Do not overlook fixture serviceability. Select valves, drains, and faucets with reliable replacement parts and accessible shutoffs where possible. A wall-mounted faucet can look clean, but it requires precise rough-in work and may complicate future service compared with a deck-mounted fixture.
How can you budget for bathroom remodeling without cutting the wrong corners?
A realistic bathroom remodeling budget separates visible selections from concealed construction risk. In Greater Los Angeles, a full bathroom renovation can vary widely based on layout changes, plumbing relocation, permit requirements, tile complexity, and the condition discovered after demolition.
For planning purposes, a straightforward full bathroom renovation may fall roughly in the $25,000 to $45,000 range, while a higher-end primary bathroom with custom cabinetry, extensive tile, layout changes, and significant plumbing or structural work can run $50,000 to $100,000 or more. These are regional planning ranges, not quotes. Final pricing requires an on-site evaluation, defined drawings or selections, and a clear understanding of existing conditions.
The lowest bid often omits the hard-to-see work: permit management, dust protection, substrate preparation, waterproofing details, electrical upgrades, or realistic allowances for discoveries in an older home. Compare scopes line by line. If one proposal includes demolition, rough plumbing, waterproofing, tile preparation, inspections, and final installation while another only names fixtures and tile, they are not comparable prices.
How do you choose the right bathroom remodeling contractor?
Choose a licensed and insured contractor who can explain the full construction sequence, not just show attractive finish photos. The contractor should be comfortable discussing permits, inspections, waterproofing details, schedule coordination, and what happens if demolition exposes hidden damage.
Ask who is responsible for design coordination, permits, trade scheduling, material verification, and quality control. You want direct answers about the shower assembly, ventilation route, plumbing changes, and how the team handles a failed inspection or an unforeseen framing issue. A dependable builder does not hide from those questions.
Villa Bella Construction brings 25+ years of licensed general contracting experience to full-scale Los Angeles bathroom renovations, with permit and inspection management included when the scope requires it. The goal is a bathroom that feels finished on day one and remains sound years later – because the work behind the walls received the same care as the tile you see.


