
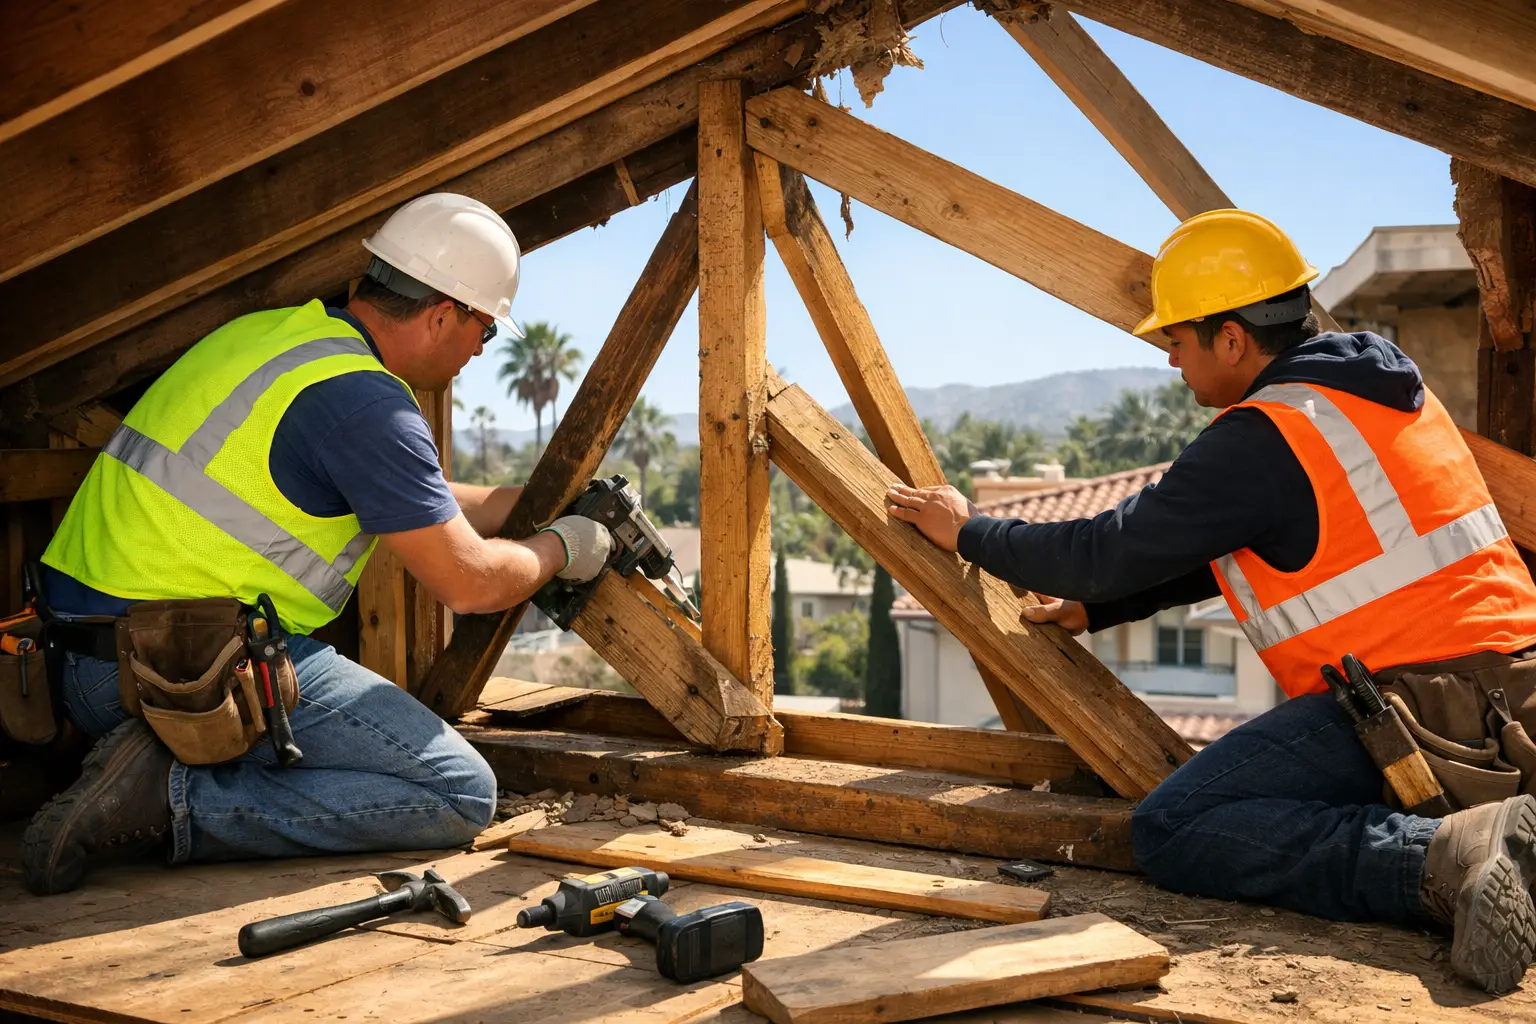
Key Takeaways
- A cracked, cut, sagging, or water-damaged roof truss is a structural issue, not a cosmetic repair.
- The right fix may be a targeted engineered reinforcement, but some trusses require replacement or a broader framing repair.
- In Los Angeles, permit requirements depend on the scope, cause of damage, and whether engineered structural work is involved.
A roof truss is designed to work as a complete system. When a web member is cut for ductwork, a bottom chord splits, or chronic roof leakage softens the lumber at a bearing point, the load path changes immediately. To repair roof trusses safely, a licensed contractor must first find the cause, stabilize the structure when needed, and follow a repair detail appropriate for that specific truss and its loads.
For homeowners, investors, and multifamily owners, the temptation is understandable: add a sister board, drive in a few bolts, and close the ceiling. That shortcut can transfer force to parts of the truss that were never designed to carry it. A careful, surgical repair is often more cost-effective than demolition, but it must be designed around the actual damage rather than guessed from below.
Can damaged roof trusses be repaired?
Yes, many damaged roof trusses can be repaired with a properly designed reinforcement detail and careful installation. The repair method depends on the damaged member, the extent of material loss, the truss span, loading, and whether the truss has moved or caused damage elsewhere.
Trusses differ from conventional rafters because their top chords, bottom chords, and internal webs share compression and tension forces. A small cut in one web can matter, while a crack at a connection plate or a split near a bearing point can be more serious than it looks.
The first question is not whether the lumber can be patched. It is whether the truss can safely regain its original load path. That assessment usually requires attic access, clear photographs and measurements, and sometimes selective removal of drywall or insulation to see the full condition.
What signs make a roof truss problem urgent?
Visible deflection, a broken chord, separated metal connector plates, or active water damage should be evaluated promptly. If the roofline is sagging, ceilings are cracking rapidly, or members are visibly displaced, the area may need temporary shoring before permanent repairs begin.
Watch for a roof ridge that dips, ceiling drywall cracks that widen after rain, doors suddenly binding near the affected area, or a truss member that has been cut to create room for HVAC equipment. In older Los Angeles homes, termite activity and long-term roof leaks can hide inside insulated attic bays until structural deterioration is well advanced.
A fire-damaged attic needs special caution. Lumber may look intact after smoke cleanup while heat has weakened connector plates, charred a chord edge, or altered the strength of the framing system. Post-fire rebuilding should include a documented structural assessment before new insulation and drywall conceal the work.
What usually damages roof trusses?
Roof trusses are most often damaged by water intrusion, unauthorized alterations, insects, fire, excessive loads, or impacts during remodeling. The visible break is only part of the investigation because the original cause must be corrected or the repair can fail again.
| Common condition | What it can mean | Typical repair approach | | — | — | — | | Cracked or split chord | Tension or compression capacity may be reduced | Engineered scab plates, sister members, or replacement | | Cut web member | Load path has been interrupted | Engineered web reinforcement or truss replacement | | Water-softened lumber | Rot may extend past the visible stain | Remove damaged material, repair truss, correct roof leak | | Loose connector plate | Joint may no longer transfer force correctly | Engineer-directed reinforcement, not random re-nailing | | Sagging roof plane | Multiple trusses, supports, or walls may be involved | Structural investigation before localized repair |
Moisture deserves special attention in Santa Monica, Venice, and other coastal areas. Salt air does not cause lumber rot by itself, but coastal fog, wind-driven rain, and deferred flashing repairs can keep attic framing damp longer than owners expect. The structural repair must be paired with roof, flashing, ventilation, and drainage corrections.
How do professionals repair roof trusses safely?
A safe roof-truss repair begins with diagnosis and stabilization, then follows an engineered or code-supported detail that restores the intended load path. The crew should repair the cause of damage, protect the occupied home, and document concealed structural work before closing it up.
- Inspect the full truss and surrounding structure. We look beyond the crack to identify roof leaks, failed supports, damaged sheathing, overloaded storage areas, altered mechanical openings, and movement in adjacent trusses.
- Protect the structure before removing damaged material. Depending on conditions, temporary shoring may support roof and ceiling loads while the repair is underway. Shoring is not the final repair, but it prevents further movement during construction.
- Develop the proper repair detail. A structural engineer may specify plywood or lumber scabs, steel plates, new web members, bolts, screws, nails, adhesives, or a combination of these. Fastener type, spacing, edge distances, and plate size are part of the design, not field improvisation.
- Address the underlying failure. This may include replacing failed roof sheathing, rebuilding flashing, correcting ventilation, rerouting ducts, treating termite damage, or removing unapproved attic storage loads.
- Install and inspect the repair. Good framing work includes tight bearing, properly aligned members, correct fasteners, and no new notches or cuts. Photographs before insulation and drywall are valuable for owners, future buyers, and inspectors.
- Restore finishes only after structural sign-off. Drywall, insulation, roofing, and paint should be the final stage. Covering the work early makes it harder to verify the repair and easier for problems to return unnoticed.
When does a roof truss repair need an engineer?
An engineer is commonly needed when a truss member is broken, cut, severely decayed, displaced, or connected to a broader roof or wall movement issue. Engineering is especially prudent when the original truss manufacturer’s repair documentation is unavailable or the home has been remodeled beyond its original layout.
A manufacturer-approved repair detail can be useful when the truss manufacturer is known and can review the damage. In many existing homes, those records are unavailable, so a California-licensed structural engineer may develop a site-specific detail.
This is not unnecessary paperwork. It gives the contractor a buildable plan, gives the owner a record of what was repaired, and gives the jurisdiction a clear basis for reviewing structural work. On hillside properties in Hollywood Hills, Pasadena, Altadena, or Sierra Madre, we also consider whether roof movement is connected to differential settlement, retaining-wall concerns, or foundation movement below.
Do you need a permit to repair roof trusses in Los Angeles?
A permit may be required when roof-truss work is structural, engineered, tied to fire restoration, or part of a larger remodel. The exact path depends on the property, scope, jurisdiction, and what is uncovered during the site assessment.
Within the City of Los Angeles, LADBS typically reviews structural alterations that affect framing capacity or require engineered plans. Beverly Hills, Santa Monica, Glendale, Pasadena, Culver City, and West Hollywood each administer permits through their own departments, so a repair approach that is straightforward in one city may need a different submittal package in another.
For a small, clearly defined repair, the process may be more limited. If damage expands into roof replacement, wall repairs, new mechanical openings, fire reconstruction, or an addition, the permit scope should reflect the full condition rather than treating each symptom separately. A licensed and insured general contractor can coordinate the engineering, permit documentation, field work, and inspections as one accountable process.
Can conventional framing rules replace engineering for truss repairs?
Usually no, because pre-engineered trusses are not the same as site-built conventional roof framing. Conventional light-frame provisions can streamline certain additions and remodels, but damaged trusses need a repair detail suited to their specific configuration and loading.
On a past Los Angeles addition, our team saved the client weeks of engineering coordination and architect fees by using prescriptive Conventional Light-Frame Construction under CRC Section R602. Because that portion of the project fit a recognized code pathway, it could be pre-engineered within local requirements and move through LADBS review without custom calculations for every framing connection.
That efficiency matters, but it should not be misapplied. If an existing engineered truss has been cut or compromised, treating it like a conventional rafter system can create a new structural defect. The smart approach is to use prescriptive framing where it genuinely applies and engineered repair details where the truss system requires them.
What does it cost to repair roof trusses?
Los Angeles roof-truss repair costs vary widely because access, engineering, water damage, roofing work, and finish restoration can outweigh the framing repair itself. A targeted repair may be far less disruptive than replacement, but final pricing requires an on-site exploratory framing assessment.
For planning purposes, a contained engineered repair with accessible attic conditions may fall in the several-thousand-dollar range, while extensive decay, multiple affected trusses, roof removal, fire damage, or occupied-space restoration can move the project into the tens of thousands. Engineering, permits, temporary shoring, mold or termite remediation, roofing, insulation, and drywall should be considered as separate scope drivers.
Be cautious of a quote based only on a phone photo. Honest pricing identifies what is visible, what must be opened to verify the damage, and what conditions could change the scope. At Villa Bella Construction, our priority is a targeted repair that protects the home and avoids unnecessary demolition, not inflating a structural problem into a larger project than the conditions warrant.
A roof truss repair is one of those jobs where the quietest result is the best one: a straight roofline, stable ceilings, dry framing, complete documentation, and no reason to think about that attic again.


