
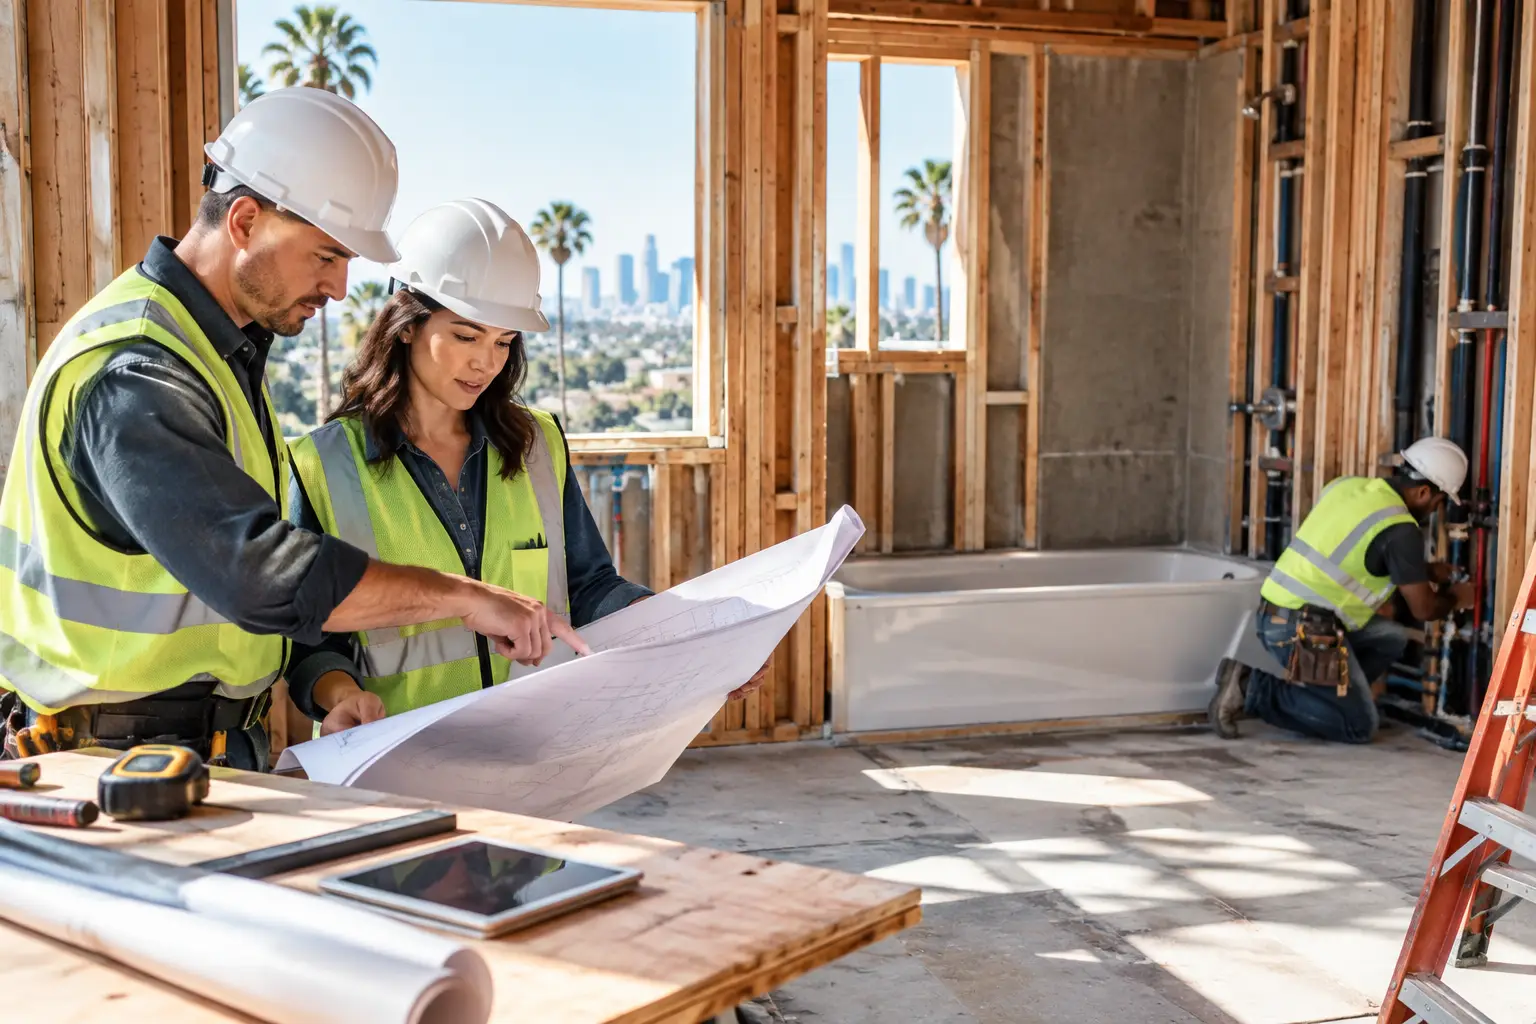
> Key Takeaways > – A bathroom addition in Los Angeles usually requires coordinated architectural, structural, plumbing, electrical, and permit planning before construction starts. > – The least expensive layout is usually the one that stays close to existing drain, vent, and water lines, but structural access and waterproofing still matter. > – Good plans protect the finished room as much as the schedule: verify framing, drainage, ventilation, inspections, and material lead times before demolition or excavation.
A proper bathroom addition planning guide starts with the part homeowners cannot see: where the new fixtures will drain, vent, receive water, and tie into the home’s framing. A beautiful new bathroom can add daily comfort and real value, but it also introduces work behind walls, under floors, and sometimes below the foundation. In Los Angeles, the practical goal is not simply to make space for a vanity and shower. It is to build a permitted, durable room that works with the house rather than creating future leaks, drainage problems, or inspection setbacks.
Do I need a permit for a bathroom addition in Los Angeles?
Yes, a bathroom addition generally requires permits because it adds or modifies plumbing, electrical, mechanical, and often structural work. The exact permit path depends on whether the bathroom is inside existing space, part of an addition, or connected to an ADU or garage conversion.
For properties in the City of Los Angeles, LADBS review may involve plans, supporting documents, and separate inspection stages for the work concealed behind walls. A bathroom carved from an existing bedroom or oversized closet can still trigger permit requirements when supply lines, drains, circuits, exhaust ducting, or structural framing are altered.
Jurisdiction matters. Beverly Hills, Santa Monica, Pasadena, Glendale, Culver City, and West Hollywood have their own review processes and local requirements. A coastal Santa Monica project may call for especially disciplined moisture detailing, while a hillside home in Altadena, Pasadena, or the Hollywood Hills may raise foundation, floor-framing, slope, or retaining-wall questions before a bathroom can be added safely.
A licensed and insured general contractor should identify the authority having jurisdiction early, prepare the scope accordingly, and coordinate permit and inspection management. No contractor should promise a precise plan-check duration or inspection result before the city reviews the actual plans and field conditions.
What should I decide before drawing the new bathroom layout?
Start with location, fixture count, and how the room will connect to existing utilities. Those three decisions drive the budget, the permit drawings, and whether the project needs substantial framing or foundation work.
First, define the bathroom’s job. A compact powder room needs a toilet, lavatory, lighting, and ventilation. A full bath adds a shower or tub, more waterproofing, more drainage capacity, and more room to maneuver. A primary suite bathroom may require two sinks, a private toilet area, larger electrical loads, and a more involved finish schedule.
Then determine where the bathroom can physically go. The most favorable locations are often beside an existing bathroom, kitchen, laundry room, or utility wall because drain and vent connections may be closer. That does not mean every nearby wall is usable. We still verify joist direction, beam locations, footing conditions, sewer elevation, and access for new piping.
Use this early comparison to keep expectations grounded:
| Planning choice | Usually helps | Can add complexity | |—|—|—| | Adding beside existing plumbing | Shorter pipe runs and simpler utility routing | Existing pipes may be undersized or inaccessible | | Converting interior space | Avoids new exterior walls and roof work | May require egress, framing, or HVAC changes elsewhere | | Building an exterior bump-out | Creates a tailored layout and natural light options | May require foundation, roof, structural, and zoning review | | Adding a bathroom to an ADU or garage conversion | Can improve functionality and rental appeal | Existing slab and utility routing often need detailed investigation |
How do plumbing and drainage shape the plan?
Drainage is the backbone of a bathroom addition because waste lines need proper slope, venting, and a workable connection to the existing system. A layout that looks simple on paper can become expensive if the new toilet sits far from a viable sewer connection.
The toilet location deserves attention first because its drain line is larger than the lines serving a shower or sink. From there, the team can evaluate the route beneath the floor, through crawlspace framing, across a slab, or toward the building sewer. Slab homes may need selective concrete demolition and restoration to install new under-slab piping, while raised-foundation homes can offer access below the floor but may require careful joist modifications and supports.
Vent routing is equally important. Plumbing vents typically need a code-compliant route through the roof or connection to an approved existing vent system. Trying to solve this after cabinets, tile, and framing are selected is how a clean plan turns into avoidable rework.
Water supply lines should be evaluated for capacity, shutoff access, and material compatibility. If the project involves aging galvanized piping, a bathroom addition can reveal broader supply-line limitations. We favor targeted, honest recommendations: replace only the affected branch lines when that is the sound solution, but explain when the existing system creates a real reliability concern.
What structural work might a bathroom addition need?
Structural work depends on whether the bathroom stays within existing conditioned space or expands the building footprint. New openings, floor penetrations, exterior walls, roof changes, and foundation work should be reviewed before finishes are selected.
A small interior addition can still involve structural questions. Cutting floor joists for drains, removing a wall for a new doorway, or moving loads around a stair landing may require headers, framing changes, or engineering. An exterior bump-out can add foundation excavation, stem walls or piers, floor framing, shear considerations, exterior weather protection, and roof integration.
Can conventional light-frame construction speed up my addition?
Sometimes, yes. When a project fits prescriptive Conventional Light-Frame Construction provisions under California Residential Code Section R602, the framing design may avoid unnecessary custom calculations. It only works when the actual spans, loads, geometry, site conditions, and local review requirements fit that prescriptive path.
On a past Los Angeles addition, we saved the client weeks of potential engineering back-and-forth and architect fees by designing within the conventional light-frame provisions of CRC Section R602. The addition was pre-engineered within the applicable local code pathway, which supported a more efficient LADBS permit review without prolonged custom structural calculations.
That is not a shortcut around safety. It is a disciplined design-build decision made after confirming that the project qualifies. If a home has unusual spans, major point loads, hillside conditions, seismic complications, or a nonstandard roof connection, custom engineering may still be the responsible route.
How do I plan waterproofing, ventilation, and electrical work?
Treat the wet area as a complete system: water must be contained, vapor and humid air must be removed, and electrical devices must be placed and protected correctly. Tile alone is not waterproofing.
The shower should have a continuous approved waterproofing assembly behind or beneath the finish material, with carefully detailed corners, penetrations, curb transitions, niches, and drain connections. In a curbless shower, the floor framing and slope details need to be settled early. That detail can affect joist depth, drain selection, and adjacent floor elevations.
Mechanical ventilation is not an afterthought. A properly sized bathroom exhaust fan, ducted to an appropriate exterior termination, helps control moisture that can damage drywall, framing, cabinetry, and paint. Avoiding a long, poorly routed duct run is especially valuable in tight attic spaces and multi-story homes.
Electrical planning should cover lighting layers, vanity lighting, dedicated or required circuits where applicable, GFCI protection, switches, and future needs. Decide early whether you want a heated floor, lighted mirror, recessed shower light, bidet seat, or charging drawer. These choices affect rough electrical work long before the finish fixtures arrive.
How should I budget for a Los Angeles bathroom addition?
Budget from the construction scope, not from fixture photos. In Los Angeles, costs vary widely based on utility distance, foundation and framing needs, permit requirements, waterproofing, tile selection, and the condition of the existing house.
An interior bathroom conversion can be materially different from a ground-up addition, even if both rooms are the same size. Moving a bathroom across the house, cutting a slab for drains, reinforcing framing, or building a new exterior enclosure changes the labor, inspections, and sequencing substantially.
A useful planning budget should separate the following categories: design and permit documents, demolition and protection, structural and foundation work, plumbing, electrical and mechanical work, waterproofing, drywall and paint, tile and finish materials, cabinetry and countertops, fixtures, and contingency for concealed conditions. Final pricing requires an on-site evaluation, especially in older Los Angeles homes where prior remodels may have left undocumented framing or plumbing changes.
Be cautious with a low bid that does not clearly address permits, inspections, waterproofing, debris handling, or the responsibility for coordinating trades. Those omissions do not disappear. They usually return later as change orders, delays, or work that must be opened back up for inspection.
What is the right construction sequence for a bathroom addition?
The right sequence protects the house and allows inspections to happen before finishes conceal the work. A turnkey contractor coordinates each trade so plumbing, framing, electrical, mechanical, and waterproofing do not conflict.
- Verify existing conditions. Measure the space, inspect accessible framing and utilities, and identify likely constraints before finalizing the layout.
- Complete plans and permits. Develop the design, structural approach when required, and permit documents appropriate to the property and jurisdiction.
- Perform selective demolition and structural work. Protect occupied areas, remove only what is necessary, then complete foundation, framing, and roof or exterior-envelope work if applicable.
- Install rough utilities and schedule inspections. Run plumbing, electrical, and ventilation systems, coordinate required inspections, and correct issues while walls remain open.
- Finish the wet-room assembly. Complete insulation, wallboard where appropriate, waterproofing, tile preparation, cabinetry, fixtures, trim, and final inspections.
Material lead times should be checked before rough work begins. A custom vanity, specialty tile, shower glass, or specific plumbing trim can affect the sequence, and substitutions may alter valve compatibility or finished dimensions.
What should I ask my bathroom addition contractor?
Ask who owns the permit process, how concealed conditions will be handled, and how the contractor coordinates inspections and specialty trades. Clear answers matter more than a vague promise of a fast, cheap remodel.
You should also ask whether the proposed layout has been checked for drain routing, venting, electrical capacity, exhaust duct routing, structural impacts, and waterproofing details. For additions, ask whether the framing can use a prescriptive conventional path or needs engineering, and why.
At Villa Bella Construction, 25+ years of Los Angeles design-build experience has taught us that the best bathroom additions are planned from the structure outward. Give the plumbing, framing, permit path, and waterproofing the same attention you give the tile, and the finished bathroom will have the comfort and staying power your home deserves.


