
Key Takeaways
- A garage-to-studio conversion in Los Angeles is a permitted change of use, not simply a finish-work remodel.
- The best layouts solve drainage, ceiling height, insulation, fire separation, and utility routes before walls are closed.
- A licensed design-build contractor can coordinate plans, permits, construction, and inspections while identifying targeted structural repairs instead of unnecessary demolition.
A good garage to studio conversion example starts with an honest look at the existing structure. A detached two-car garage may appear ready for drywall and flooring, but Los Angeles plans reviewers and inspectors will look at its foundation, wall framing, slab condition, electrical capacity, emergency egress, ventilation, and whether the new use meets applicable residential requirements.
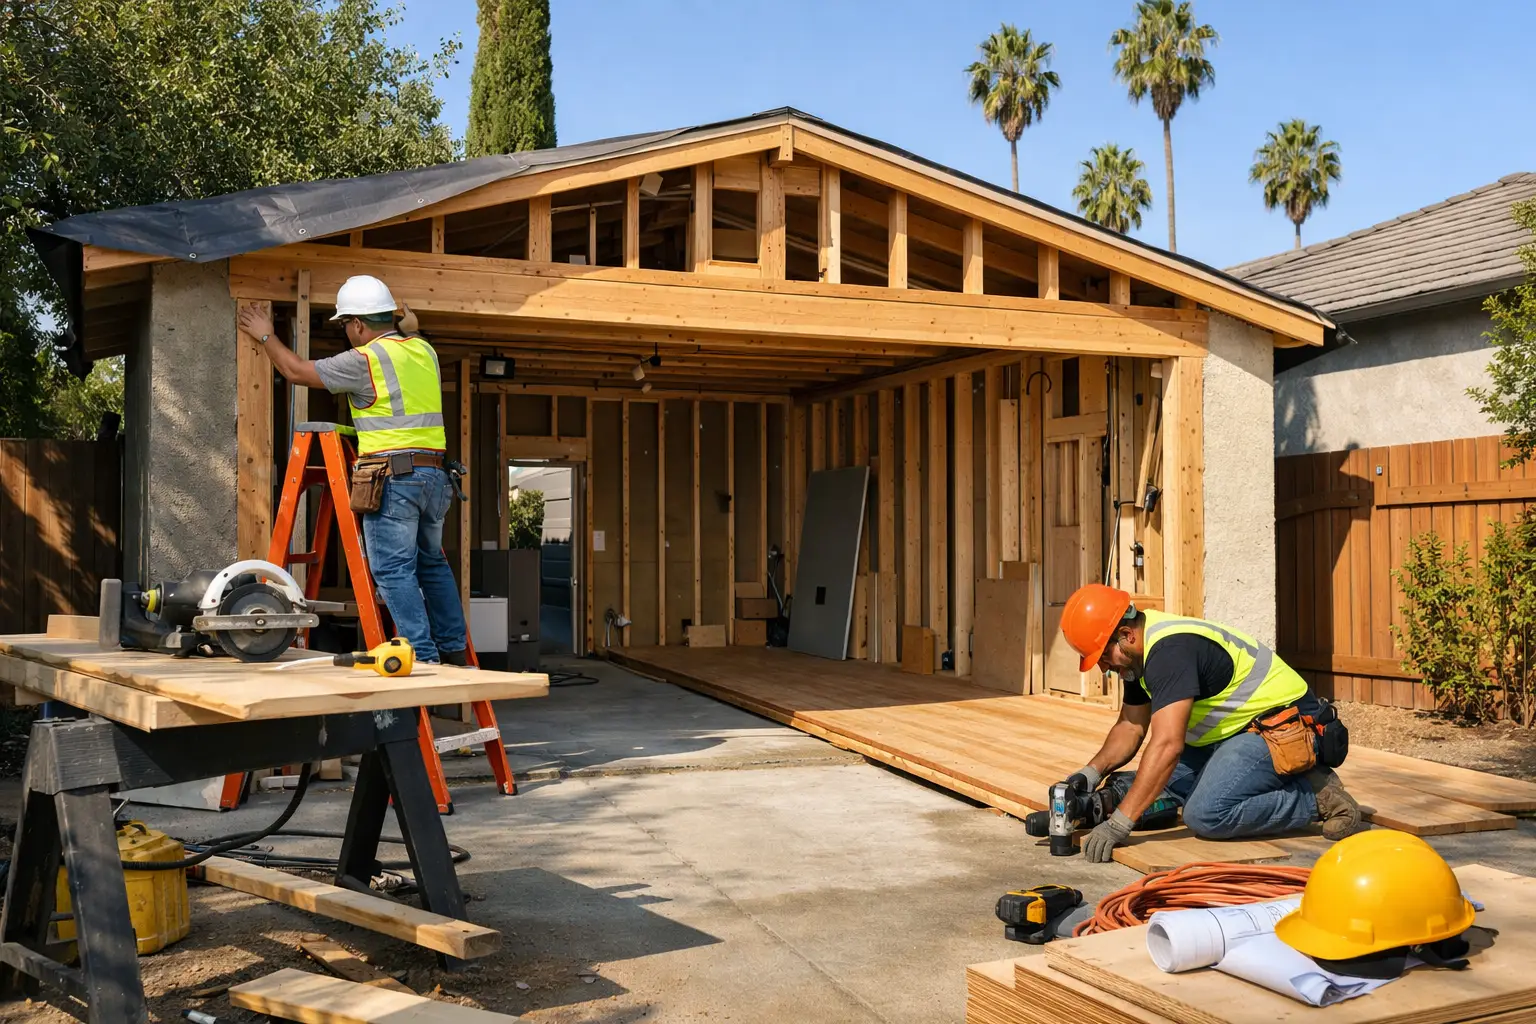
Consider a common City of Los Angeles scenario: a homeowner has a 400-square-foot detached garage behind a single-family home and wants a bright studio for a family member, creative work, or flexible living space. The building has an aging slab, one small side window, an uninsulated roll-up door opening, and electrical service from a crowded main panel. The transformation is absolutely possible, but the right sequence matters more than the paint color.
What does a garage-to-studio conversion actually involve?
A legal studio conversion changes an accessory garage into conditioned, habitable space with code-compliant safety systems. It typically requires plans, permits, inspections, structural review where needed, and coordinated work across several trades.
The first decision is the intended use. A studio used only as a conditioned workspace has different planning considerations from a space intended for sleeping, bathing, or independent occupancy. If a homeowner wants a kitchen and bathroom or plans to create a separate dwelling unit, the scope may become an ADU conversion with additional zoning, utility, and fire-safety requirements.
For the 400-square-foot example, we would first document the existing structure. That includes slab elevations, wall and roof framing, existing openings, property-line distances, electrical load, sewer access, and signs of water intrusion or termite damage. This up-front field work prevents a costly surprise after demolition begins.
In older Los Angeles garages, the most common hidden conditions are cracked or sloped slabs, undersized framing at altered openings, dry rot at the bottom of exterior walls, and roof framing that was never designed to carry new ceiling finishes or insulation. The responsible approach is surgical: reinforce or replace only what is deficient, rather than selling a homeowner on a full tear-down when the building can be safely upgraded.
Do you need permits for a garage-to-studio conversion in Los Angeles?
Yes, converting a garage into habitable studio space generally requires building permits and inspections. The City of Los Angeles Department of Building and Safety review process evaluates the proposed use, plans, structural conditions, energy features, and life-safety work.
A permit is not paperwork for paperwork’s sake. It creates a documented path for work that affects occupancy, electrical systems, plumbing, insulation, windows, framing, and fire protection. It also helps protect resale value and reduces the risk of being forced to expose finished walls after an unpermitted conversion is discovered.
Jurisdiction matters. A home in the City of Los Angeles follows LADBS procedures, while Beverly Hills, Santa Monica, Pasadena, Glendale, Culver City, and West Hollywood each administer permits through their own departments. A garage near a property line, on a hillside lot, or within a more restrictive local overlay can need additional coordination.
For a studio in a detached garage, plans commonly address the following:
- Existing and proposed floor plans, elevations, and a site plan
- Foundation and framing details where new windows, doors, or headers are added
- Electrical lighting, receptacles, panel capacity, and dedicated circuits
- Plumbing and sewer work if adding a bathroom or wet bar
- Insulation, windows, heating and cooling, and energy documentation
- Smoke alarms, carbon monoxide alarms where applicable, and required egress
No contractor should promise an exact plan-check duration or guarantee an inspection result before seeing the property and approved scope. What experienced permit management does provide is a clean, coordinated submittal and timely correction of legitimate plan-review comments.
How can this garage-to-studio conversion example be laid out?
A compact studio works best when the bathroom, storage, mechanical equipment, and utility runs are grouped tightly. Keeping the open living area along the best daylight wall makes a former garage feel intentional instead of improvised.
In our example, the former garage door wall becomes a framed exterior wall with properly sized windows or a glazed entry configuration suited to the approved plans. The rear corner becomes a 5-by-8-foot bathroom, placed near the shortest practical route to the existing sewer connection. A shallow mechanical closet holds the air handler or other approved equipment, while a full-height storage wall near the entry keeps the main room open.
| Area | Practical studio decision | Why it matters | |—|—|—| | Former garage opening | Replace with insulated framed wall and approved glazing | Improves security, energy performance, and daylight | | Bathroom zone | Locate near existing utility routes | Limits trenching and plumbing disruption | | Main room | Keep one uninterrupted flexible wall | Allows bed, desk, art studio, or lounge use | | Ceiling | Insulate and finish after framing verification | Controls heat gain and creates a complete interior | | Entry | Use a weather-tight exterior door with clear access | Supports daily use and building-envelope performance |
A studio conversion is not automatically an ADU just because it has a bathroom. The project should be defined accurately from the beginning. That affects drawings, permits, utility planning, and whether cooking facilities are included.
What structural and framing work should be checked first?
The slab, exterior walls, roof framing, and new openings should be evaluated before interior finishes are selected. New doors and windows often trigger the most consequential framing work because removing wall sections can change how roof loads travel to the foundation.
A detached garage may have conventional wood framing that can be upgraded with standard prescriptive details. On a past Los Angeles addition, we saved the client weeks of engineering delays and architect fees by using prescriptive Conventional Light-Frame Construction under California Residential Code Section R602. Because the framing configuration fit the local code pathway, it was pre-engineered within that framework and moved through permit review without custom calculations.
That option depends on the actual building. If a garage has unusual roof spans, prior alterations, weak cripple walls, significant foundation cracking, or a large new opening, engineering may still be appropriate. The right builder does not force every project into the same solution.
The slab deserves equal attention. Garage slabs can sit lower than adjacent living areas, slope toward the vehicle door, or have cracks that are cosmetic in one case and evidence of movement in another. Before installing flooring, the team should confirm moisture conditions, drainage, levelness, and whether the proposed finished floor assembly preserves required clearances at exterior doors.
How do insulation, windows, and HVAC change the space?
Insulation, air sealing, efficient windows, and correctly sized heating and cooling are what make a converted garage comfortable year-round. They must be coordinated as a system, because adding one without the others often leaves the room hot, noisy, or expensive to condition.
Most original garages have little or no thermal protection. Once the old door opening is enclosed, exterior walls can be insulated, roof or ceiling cavities addressed, penetrations sealed, and efficient glazing installed as required by the approved energy documents. A Santa Monica or Venice property also deserves close attention to exterior flashing and moisture management, where coastal air can accelerate deterioration around poorly detailed openings.
For HVAC, a compact ductless heat pump is often a practical fit for a small studio, though the equipment choice depends on the floor plan, electrical capacity, and approved mechanical design. It should not be treated as an afterthought. Planning the line-set route, condensate drain, disconnect, and wall location early avoids visible patchwork later.
What utility upgrades usually affect budget and schedule?
Bathrooms, sewer connections, electrical service capacity, and new underground runs usually drive the most variable parts of a studio conversion. Final cost depends on site conditions found during field review, not a generic online price.
The example studio needs a new subpanel or additional circuits if the existing service cannot safely support HVAC, lighting, receptacles, water heating, and bathroom loads. An electrician should perform a load calculation rather than assume that an old panel has room.
If a bathroom is added, plumbing may require trenching from the garage to the home’s sewer line. That route can cross concrete, landscaping, driveways, or tree-root zones. On hillside properties in Altadena, Pasadena, or the Hollywood Hills, grades and drainage can add another layer of planning, especially where runoff must be kept away from the foundation.
A transparent contractor separates known scope from allowances or contingent repairs. For example, replacing visible damaged sill plates can be included after inspection, while concealed decay behind an existing wall should be addressed with a defined discovery process. That is more honest than hiding risk inside a low bid.
What is the right construction sequence for this type of conversion?
The cleanest projects complete investigation, design, permits, and structural corrections before finishes begin. Following a disciplined order reduces rework and gives inspectors access to the work they need to verify.
- Field assessment and feasibility: Measure the garage, inspect framing and slab conditions, confirm intended use, and identify utilities.
- Design and permit documents: Prepare coordinated architectural, structural, energy, electrical, plumbing, and mechanical information as required for the site.
- Selective demolition and structural upgrades: Remove noncompliant components, repair deteriorated framing, frame new openings, and complete foundation-related work where specified.
- Rough utilities and inspections: Install plumbing, electrical, mechanical, insulation, and required safety components before walls are closed.
- Interior and exterior completion: Finish drywall, flooring, cabinetry where included, paint, fixtures, exterior trim, and final weatherproofing.
- Final inspections and closeout: Complete corrections, final approvals, and a careful walkthrough of the finished studio.
Villa Bella Construction approaches this as a full-scale design-to-build project, with licensed and insured construction management from investigation through inspections. For homeowners, that means one accountable team coordinating the details that are too often separated between a designer, trades, and permit runner.
A garage can become a quiet office, a well-finished guest studio, or flexible space that makes a property work harder for the family. Start with the building that is actually there, make the permitted scope fit the intended use, and let sound framing and utility planning carry the project long after the finishes are complete.


