
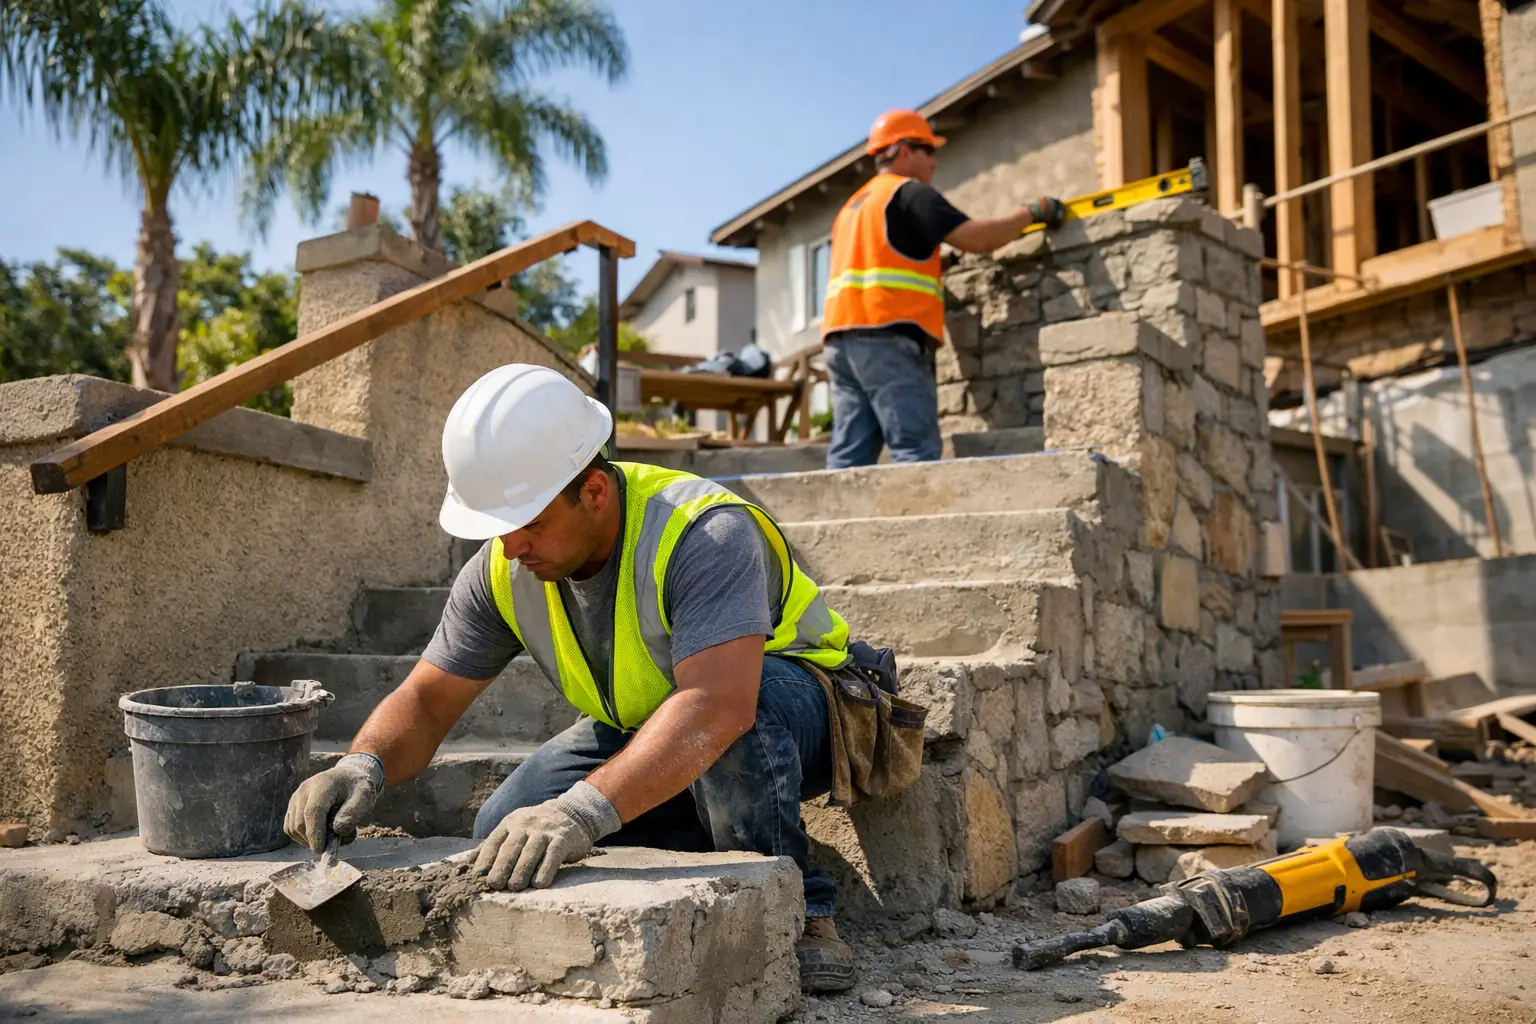
A failing exterior stair is not a cosmetic problem when it carries family members, tenants, guests, or delivery crews every day. The right outdoor stairs repair contractor identifies whether the issue is limited to worn surfaces or reaches the framing, footings, connections, waterproofing, and guardrails that keep the stair safe.
Key Takeaways
- Soft, cracked, detached, or visibly sloping stairs need a structural assessment before anyone covers them with new finishes.
- In Los Angeles, major stair reconstruction and changes to structural supports, landings, guards, or egress can require permits and inspections.
- A licensed and insured general contractor should investigate the cause of failure, recommend targeted repairs where feasible, and manage the full scope through final inspection.
How do you know if outdoor stairs need structural repair?
Outdoor stairs need structural repair when their framing, concrete support, fastening, or connection to the building has weakened – not merely when the finish looks weathered. A qualified contractor should determine the cause before recommending replacement, because new treads over damaged supports do not make a stair safe.
The warning signs are often plain: a stair bounces underfoot, a landing settles away from the house, wood feels soft at the stringers, or a handrail moves when you grab it. On concrete stairs, look for widening cracks, exposed reinforcing steel, separation at the house, or a stair run that has dropped out of level.
In hillside areas such as Hollywood Hills, Altadena, and Pasadena, stair movement can point to a larger issue with drainage, slope movement, retaining walls, or footings. Along the Westside and in Santa Monica, coastal moisture and salt air can accelerate metal corrosion and decay where wood framing meets concrete or stucco.
What damage should a contractor investigate first?
The first investigation should focus on load-bearing stringers, posts, landings, attachment points, and the base where the stair meets soil or concrete. Surface boards, tile, and paint are secondary until the supporting structure is confirmed sound.
A proper assessment may require selective removal of stair finishes or adjacent cladding. That exploratory work matters because rot frequently begins behind a ledger, at an unflashed connection, or inside a boxed stair where water has had years to sit unnoticed.
We favor surgical repairs when the evidence supports them. If only the lower ends of wood stringers are decayed, for example, a carefully engineered repair may preserve sound portions of the stair rather than forcing unnecessary demolition. If deterioration has traveled through multiple members or the stair is improperly supported, partial patching can become false economy.
Do outdoor stair repairs require a permit in Los Angeles?
A permit may be required when outdoor stair work changes structural framing, footings, the stair configuration, guardrails, landings, or a required path of egress. Cosmetic replacement may be treated differently, but the scope should be confirmed with the local building department before construction begins.
For properties under City of Los Angeles jurisdiction, LADBS review becomes particularly relevant when repairs involve structural supports, major concrete work, or stairs serving multifamily access and emergency egress. The applicable rules also vary among Beverly Hills, Santa Monica, Glendale, Pasadena, Culver City, and West Hollywood, each with its own permitting process.
The California Building Standards Code establishes the statewide framework for residential construction requirements. Local amendments and site conditions can affect what applies, which is why a field review and permit strategy should come before a contractor gives assurances about approvals.
When does a repair become a full stair reconstruction?
A repair becomes reconstruction when the supporting system must be substantially rebuilt or when the existing geometry, support, or code-critical safety features cannot remain. The distinction depends on what is found after openings, measurements, and connection checks – not on the label used in an estimate.
A reconstructed stair may need new footings, pressure-treated framing, galvanized or stainless connectors, properly sloped landings, flashing, and updated guards or handrails. Where a stair serves an upper-level unit, balcony, or common area, the work may also overlap with broader safety obligations and inspection findings.
This is where permit and inspection management included in the construction scope makes a real difference. A contractor should coordinate the repair drawings, structural input when needed, city submittals, inspections, and final restoration rather than leaving the owner to manage disconnected trades.
Which materials hold up best for exterior stairs?
The best exterior stair materials depend on whether the stair is wood-framed, steel-supported, or concrete, plus how much sun, water, and coastal exposure it receives. Durability comes from correct drainage, flashing, connectors, and structural detailing as much as the visible tread material.
For a wood-framed stair, pressure-treated framing can be appropriate where it is detailed correctly and separated from persistent moisture. Composite treads can reduce surface maintenance, but they do not solve a decayed stringer, failed footing, or unflashed wall connection beneath them.
Concrete stairs are durable but need a stable base and proper crack evaluation. Cosmetic coatings can improve appearance and traction, yet they should not conceal active settlement or corrosion. Steel can provide a clean, long-span solution in some designs, especially for contemporary hillside homes, but it needs corrosion protection and well-designed waterproofing at every building penetration.
| Stair condition | Typical full-scale repair approach | Key concern | |—|—|—| | Decayed wood stringers | Replace compromised framing, connections, treads, and flashing | Hidden rot at the house connection | | Settled concrete steps | Assess footing, soil movement, reinforcement, and drainage before rebuild | Cracks may signal movement below the stair | | Corroded steel stair system | Replace affected steel, anchors, and protective coatings as required | Corrosion often extends beyond visible rust | | Failing elevated landing | Rebuild framing, waterproofing, guards, and drainage details | Safety and egress requirements can apply |
The International Code Council’s code resources are useful references for understanding why stair dimensions, guards, handrails, and load paths deserve careful attention. Final requirements should always be verified for the specific property and jurisdiction.
How do you choose an outdoor stairs repair contractor?
Choose a licensed and insured general contractor with documented experience in structural framing, concrete, waterproofing, permits, and inspection coordination. Exterior stairs combine several trades, so the lowest single-trade bid often leaves the owner carrying the risk between scopes.
Ask how the contractor will determine the source of the damage. A clear answer should include exploratory investigation, moisture management, structural support, finish restoration, and a permit review where the scope warrants it.
You should also ask who is responsible for engineering if existing conditions require calculations, who pulls permits, and how the contractor protects the property while a stair is out of service. For a multifamily owner, ask how access, tenant communication, temporary safety measures, and inspection scheduling will be handled.
A sound proposal does not need to promise that every board will be replaced before the contractor has opened the assembly. It should explain the known scope, the investigation allowance or process, potential concealed conditions, and the decision points that will be documented before extra work proceeds.
What affects the cost of outdoor stair reconstruction?
Cost is driven by the stair’s structural condition, access, height, materials, permit needs, drainage corrections, and the extent of concealed deterioration. In Greater Los Angeles, a permitted structural exterior stair repair or reconstruction commonly falls in a broad range of roughly $15,000 to $55,000 or more, depending on scope and site constraints.
A straightforward ground-level rebuild with accessible work areas may sit at the lower end. A hillside stair with new footings, retaining-wall coordination, custom steel, waterproofing at the house, difficult access, or required engineering can move well beyond that range.
Final pricing requires an on-site evaluation. That is especially true where stairs connect to balconies, elevated decks, or multifamily corridors, because exploratory framing assessment may reveal conditions that cannot be responsibly priced from photographs alone.
How should a structural stair repair project proceed?
A well-managed project moves from diagnosis to design, permitting when required, construction, inspection, and final finish work. The sequence protects the owner from spending money on attractive materials before the supporting structure and water management are corrected.
- Document the failure. Measure the stair, identify movement and moisture paths, inspect supports, and determine whether the stair affects required access or egress.
- Define the repair strategy. Decide whether targeted structural repair is viable or whether reconstruction provides the safer long-term result.
- Prepare permit and structural documents. For work under LADBS or another local jurisdiction, align the drawings and scope with the required review path before starting structural work.
- Build from the support upward. Correct footings, framing, flashing, waterproofing, drainage, treads, and guard components in the proper order.
- Coordinate inspections and closeout. Complete required inspections, restore finishes, and provide the owner with a clear record of the completed scope.
Villa Bella Construction brings 25+ years of licensed, insured Los Angeles general contracting experience to these high-stakes repairs, with a focus on safe, code-conscious work rather than selling demolition that the structure does not need.
A dependable outdoor stair should feel solid, shed water correctly, and connect to the home as a carefully built structural system. If yours feels questionable underfoot, treat that uncertainty as a reason to investigate now – before a small moisture problem becomes a costly safety issue.


