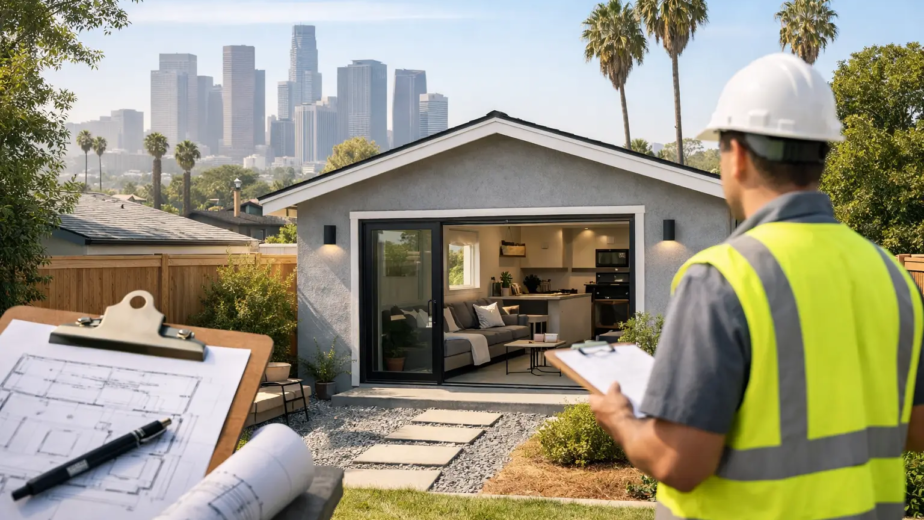
A remodel usually goes sideways long before demolition starts. It happens when the design looks great on paper but ignores structure, code, budget, or permit realities. That is why many homeowners start looking for a design build contractor for remodel work instead of hiring a designer, architect, engineer, and builder in separate lanes with separate agendas.
If you are upgrading a kitchen, reworking a floor plan, converting a garage, repairing a balcony, or adding square footage, the design-build model can reduce handoff mistakes and help you make smarter decisions earlier. It is not magic, and it is not the right fit for every project, but for many residential remodels it creates a clearer path from concept to final inspection.
What is a design build contractor for remodel projects?
A design-build contractor handles both the planning side and the construction side under one coordinated process. Short answer – you are not hiring one team to draw and another to build in isolation. You are hiring a company that develops the design with construction reality in mind from day one.
In practical terms, that usually means your contractor helps shape layout decisions, feasibility, permit strategy, material selections, pricing ranges, and construction sequencing while the plans are still being developed. For homeowners, the biggest benefit is fewer surprises caused by disconnected professionals.
This matters most on projects where structure and finish work overlap. A bathroom expansion might trigger framing changes, plumbing reroutes, ventilation upgrades, and waterproofing details. A kitchen remodel might expose outdated electrical, undersized beams, or load-bearing walls that affect the design. When those issues are addressed early, the project tends to move with more control.
Why do homeowners choose a design build contractor for remodel work?
Because remodels are rarely just cosmetic.
Once walls open up, older homes often reveal conditions that affect safety, code compliance, and cost. In Los Angeles-area housing stock, that can mean aging framing, settlement, unpermitted past work, inadequate foundations, or balcony and stair conditions that need structural attention. Homeowners who want one licensed and insured team managing both design intent and field execution often find design-build less stressful than juggling multiple firms.
The other reason is accountability. When design and construction are separated, each side can blame the other when costs rise or details fail in the field. In a design-build setup, there is one lead team responsible for solving the problem.
How does the design-build process actually work?
It usually works in phases, and the earlier the contractor gets involved, the better the outcome.
1. What happens during the initial consultation?
This is where goals get translated into constraints. A good contractor asks how you live in the home, what is not working, what must stay, and what level of disruption you can tolerate. They should also ask about permit history, property lines, parking, drainage, existing structural concerns, and budget comfort.
This early stage is where experienced contractors save clients money. On one small residential addition, we avoided weeks of engineering delay by using prescriptive conventional light-frame provisions already recognized in the California Residential Code rather than defaulting to custom structural engineering. Because the scope fit within standardized framing rules under CRC-based prescriptive paths, the city could review the plans more efficiently without requiring a full engineered package. That kind of judgment comes from knowing when a project truly needs custom engineering and when code-approved conventional methods are appropriate. For reference, California publishes statewide building standards through the California Building Standards Commission at https://www.dgs.ca.gov/BSC.
2. What happens during design development?
This is where layout, structural feasibility, and finishes start to come together. A homeowner may want a larger island, wider opening, or indoor-outdoor connection. A design-build team should immediately weigh whether that requires a new beam, foundation reinforcement, shear transfer, or utility relocation.
This stage is also where honest contractors take the high road. Not every cracked slab calls for full replacement. Not every failed inspection means tearing everything out. Sometimes a surgical repair is the right answer. Families deserve options that protect safety and budget, not inflated scopes designed to increase contractor profit.
3. How are permits and plan checks handled?
Permit management is one of the biggest reasons homeowners choose this model. A remodel may require building, electrical, plumbing, mechanical, and in some cases zoning or structural review. If there is exterior work, retaining walls, balcony repairs, or additions, the complexity increases.
A capable contractor coordinates the drawing package, responds to plan-check comments, aligns field work with approved plans, and schedules inspections in sequence. The technical side matters. For example, code interpretations often depend on the adopted California codes and referenced standards from the International Code Council at https://www.iccsafe.org. Homeowners do not need to memorize code books, but they do need a contractor who respects them.
4. What happens once construction begins?
The field phase should not feel disconnected from design. The same team that planned framing transitions, fixture locations, waterproofing assemblies, and inspection milestones should be managing the work on site.
That continuity is especially valuable in older homes where hidden conditions are common. If a wall opens and reveals compromised framing or improper prior work, the team can respond without derailing the whole project. The best remodels are not the ones with zero surprises. They are the ones where surprises are handled quickly, clearly, and correctly.
How much control do you keep as the homeowner?
A lot, if the process is run properly.
Some homeowners worry that design-build means handing over every decision. It should not. You should still approve layouts, finishes, scope changes, and major budget choices. What changes is the quality of guidance. Instead of hearing, “Your designer drew this but we cannot build it that way,” you hear, “Here is the best version of your idea that fits your home, budget, and permit path.”
That is a meaningful difference.
What should you ask before hiring a design-build remodel contractor?
Ask how they handle both creative decisions and technical issues. A beautiful rendering means very little if the company cannot navigate structural modifications, inspection sequencing, or code-triggered upgrades.
You should also ask who prepares plans, when engineering is required, how allowances are explained, how change orders are documented, and who communicates with the city. If your remodel involves balconies, stairs, seismic concerns, or fire-damaged areas, ask for specific experience in those categories. Structural safety is not a side service. It affects the entire remodel strategy.
For homes with structural alterations, it also helps when your contractor understands accepted engineering principles and when a licensed engineer must be brought in. Homeowners can review general structural engineering resources through the Structural Engineers Association of California at https://www.seaoc.org, but the key is having a contractor who knows when to escalate and when a prescriptive code path is enough.
When is design-build not the best fit?
It depends on the project.
If you already have fully developed plans from an architect you trust, and you only need construction, a traditional bid process may make sense. Some homeowners also want a separate architect to act as their design advocate throughout the project. That can work well on highly custom homes with complex aesthetics and a flexible budget.
But for many remodels, especially those where scope is still being defined, design-build creates fewer blind spots. Kitchens, bathrooms, room additions, garage conversions, structural repairs, and mixed-scope renovations benefit from early contractor input because the project is shaped by buildability, not just appearance.
What red flags should homeowners watch for?
Be cautious if a contractor talks only about finishes and never asks about permits, structure, drainage, or existing conditions. Be equally cautious if they push demolition before evaluating repair options. Ethical remodeling means solving the actual problem, not selling the biggest possible job.
Another red flag is vague pricing with no explanation of scope assumptions. Transparent pricing does not mean giving a fake flat number before plans are ready. It means being honest about what is known, what is uncertain, and how selections or hidden conditions can affect cost.
Finally, watch how they talk about inspections. No reputable contractor should promise guaranteed city outcomes. What they should promise is preparation, code awareness, proper documentation, and a willingness to address corrections responsibly.
How do you know you found the right contractor?
You feel informed, not pressured.
The right team explains trade-offs clearly. They can tell you when a layout choice adds structural cost, when a prescriptive framing path may save time, when engineering is unavoidable, and when a targeted repair is smarter than full replacement. They speak like builders who care about the final result, not salespeople chasing signatures.
That is especially important in residential work, where the project is personal. You are not just updating a property. You are trusting someone with your home, your routine, your money, and often your long-term plans for the family.
A design-build remodel works best when craftsmanship, code compliance, permit management, and communication all move together. If a contractor can do that with clarity and integrity, the remodel starts to feel less like a gamble and more like a well-run construction process – which is exactly what homeowners should expect.