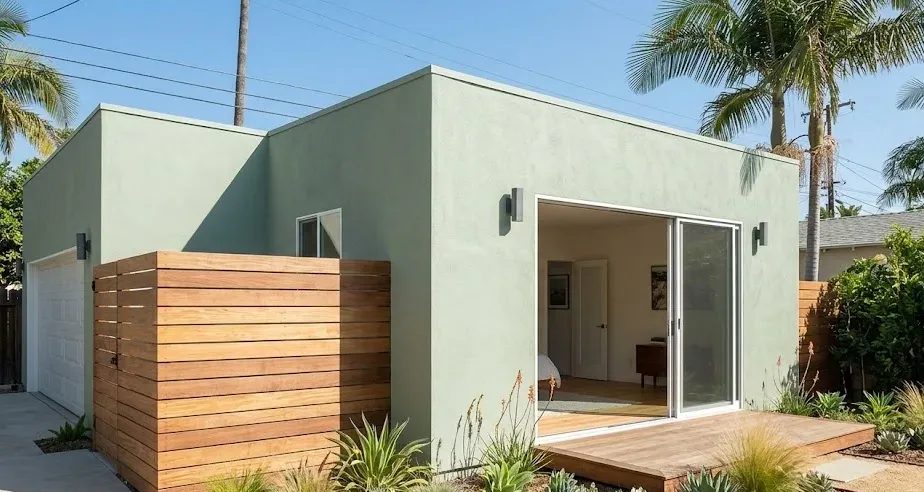
If you are planning an ADU, the question usually comes up before design style, finishes, or rental income projections: how long is this going to take to get permitted? The adu permit timeline can move fairly quickly on a straightforward project, or stretch out when the property has zoning constraints, incomplete plans, utility complications, or structural issues that were not addressed early. For homeowners in Los Angeles, the fastest path is rarely luck. It is preparation.
What is a typical ADU permit timeline?
A typical answer is several weeks to a few months for permitting, depending on the city, the completeness of the plan set, and whether corrections are minor or substantial. In real life, there is no single number that fits every lot.
A detached ADU on a flat lot with clear access, standard utility connections, code-compliant setbacks, and a complete submittal will usually move faster than a garage conversion with unpermitted past work, structural upgrades, and fire separation questions. The permit process is also separate from construction duration, which many homeowners understandably combine into one mental timeline.
In California, ADU rules are shaped by state law, but local review still matters. Cities have to process ADU applications under state standards, and the California Department of Housing and Community Development outlines the statewide framework for ADUs at https://www.hcd.ca.gov/policy-and-research/accessory-dwelling-units. That helps limit unnecessary barriers, but it does not remove the need for a clean, code-ready submittal.
Why does the ADU permit timeline vary so much?
Because permit review is not just one review. It is a chain of checks.
Your plans may be reviewed for zoning, building code compliance, structural design, energy documentation, fire-life safety, and sometimes grading, drainage, sewer, or utility coordination. If one part of the package is thin, the whole process can slow down. That is why experienced permit management matters just as much as good drafting.
The most common delays are surprisingly avoidable. Incomplete site plans, missing structural notes, inconsistent dimensions, unclear scope of work, and uncoordinated consultant documents create correction cycles. Every correction cycle adds time, and not just at city hall. It also adds time on the design side because your team has to revise, resubmit, and sometimes rework details that should have been settled before filing.
What steps are included in the ADU permit timeline?
The process usually follows a predictable sequence, even though the duration of each phase can change.
1. What happens before plans are submitted?
This is the feasibility and design stage. The property is reviewed for zoning, access, lot conditions, utility paths, and the best ADU type for the site. This is also when a good contractor flags issues that could slow plan check later, such as retaining wall impacts, low overhead clearances in a garage conversion, or existing work that may not meet code.
For many homeowners, this early phase is where time is either saved or lost. On a past small residential addition, we saved the client weeks by avoiding unnecessary custom structural engineering and drawing the framing under prescriptive Conventional Light-Frame Construction rules in California Residential Code Section R602. Because that method is already recognized in the code, the city had less to scrutinize than it would with a custom-engineered structural package. You can review California building code resources through the International Code Council at https://codes.iccsafe.org. That kind of decision does not fit every project, but when it does, it can make a real difference.
2. What is submitted for plan check?
A complete package usually includes architectural drawings, structural information, Title 24 energy documents, site plan, and supporting notes or calculations. Depending on the property, you may also need soils information, drainage details, or utility documentation.
This is where many timelines slip. Homeowners sometimes assume permit filing starts the clock in a meaningful way, but a weak submittal often just starts the waiting period for corrections.
3. What happens during plan review?
City reviewers issue comments, often called corrections. Some are simple clarifications. Others require redesign.
If the ADU encroaches into required setbacks, if egress windows are undersized, if title and plan notes conflict, or if structural details do not line up with the architectural sheets, the city will pause approval until the plans are corrected. Los Angeles homeowners should expect this phase to be iterative rather than perfectly one-and-done.
4. When is the permit issued?
Once corrections are cleared and fees are paid, the permit can be issued. That is the finish line for the permit timeline, but not the finish line for project coordination. Inspections come next, and inspection planning should already be built into the construction schedule.
What slows down an ADU permit timeline the most?
The biggest slowdowns usually come from design misalignment, not from the city being difficult.
Garage conversions often look simple on paper but carry hidden complications. Existing slabs may need evaluation. Ceiling heights may be tight. Openings may need structural changes. Fire separation and required exits can trigger revisions. Detached new-build ADUs can be cleaner from a code standpoint, but trenching, utility routing, and lot coverage questions can add review layers.
Another frequent issue is unpermitted existing construction on the property. If reviewers see discrepancies between records and actual conditions, they may ask for additional information before moving forward. That does not always kill the project, but it can widen the scope.
There is also a trade-off between customization and speed. More custom architecture, unusual structural spans, or complex site work may produce a better design outcome for the property, but it usually does not shorten plan check.
How can you speed up the ADU permit timeline?
The honest answer is not by rushing. It is by reducing surprises.
A design-build team helps because the people drawing the project are working in step with the people who will build it and manage inspections. That means details get pressure-tested earlier. It also means the budget conversation stays grounded in actual construction methods instead of idealized drawings that later need to be value-engineered.
For homeowners, the practical moves are simple. Start with a site-specific feasibility review. Make sure the scope is realistic for the lot. Get complete plans together before submittal. Use a team that knows local correction patterns. And when there is a code-approved prescriptive path available, consider it.
California ADU law has been updated repeatedly to remove unnecessary barriers, but local agencies still review for health and safety. The state guidance on ADU requirements and timelines is useful because it shows where cities have limited discretion and where project-specific review still applies. For broader permit and inspection context, the Los Angeles Department of Building and Safety also provides public-facing permit process information at https://www.ladbs.org.
Do garage conversions get approved faster than detached ADUs?
Sometimes, but not always.
A garage conversion can move faster if the structure is legal, sound, and well suited for residential conversion. If the existing building needs seismic upgrades, new foundations, major reframing, or extensive utility work, that advantage can disappear quickly.
Detached ADUs often require more upfront planning, but they can also be more predictable because everything is designed from the ground up. The better option depends on the lot, the existing structure, and your long-term goals for privacy, layout, and resale value.
Why does contractor experience matter so much here?
Because a permit timeline is not just paperwork. It is construction knowledge translated into paperwork.
A contractor who understands structural framing, inspection sequencing, and local code expectations can spot red flags before the plans are submitted. That matters if your property has sloping grades, retaining conditions, old garages, balcony issues nearby, or previous remodel work that was never fully documented. It also matters ethically. Good builders do not use fear to push homeowners into oversized scopes. They look for the high-road repair or design solution that protects safety, satisfies code, and avoids unnecessary cost.
That family-business mindset matters on ADU work. Homeowners are making a significant investment, often while balancing rental income goals, multigenerational housing needs, or long-term property planning. They need clear communication, not vague promises.
What should homeowners do before starting?
Get clear on the scope first. Are you building for family, rental income, guest use, or future flexibility? Then have the property evaluated with permitting in mind, not just design appeal.
Ask how the team handles corrections, revisions, and city follow-up. Ask whether permit and inspection management are included. Ask if the structural system can be handled prescriptively or if engineering is likely required. Those questions do more to protect your schedule than asking for an unrealistically fast promise.
A well-managed ADU project starts long before the permit is issued. If your team is honest about constraints, careful with code, and disciplined in the preconstruction phase, the timeline tends to follow. That is usually the difference between a project that feels controlled and one that feels like it is always waiting on the next surprise.