
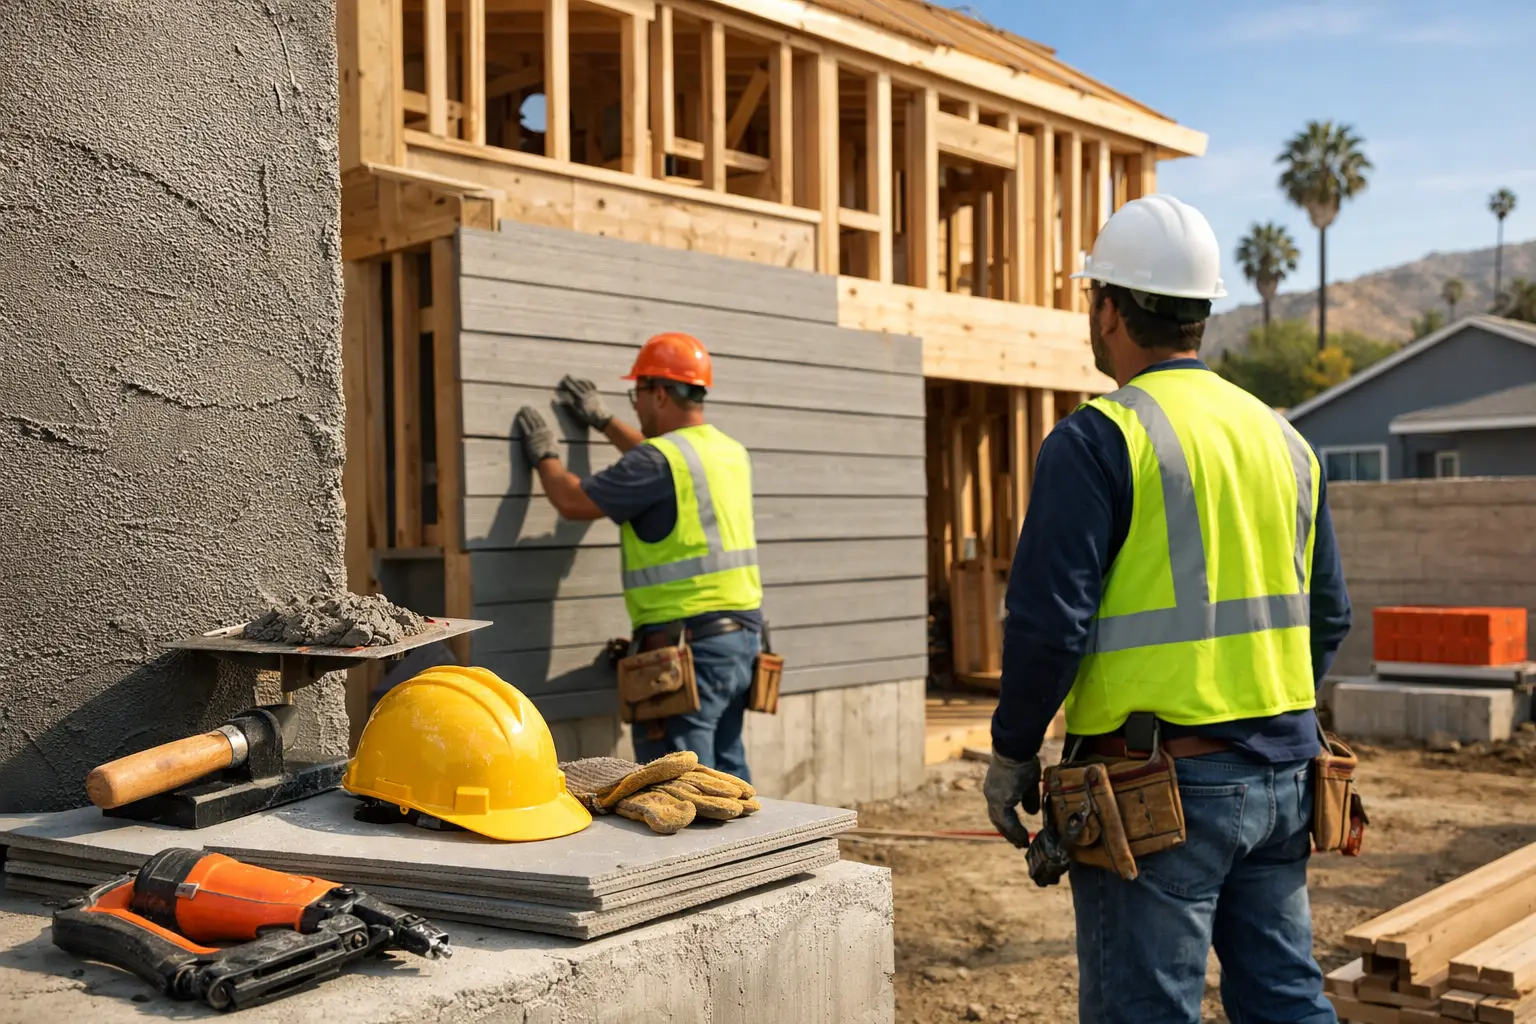
Key Takeaways
- Stucco, fiber-cement siding, masonry, and metal are among the best exterior material choices for reducing ignition risk, but the wall assembly and installation details matter as much as the face material.
- Roofing, vents, eaves, windows, decks, and defensible space can be weak points even when a home has noncombustible cladding.
- Los Angeles-area homes need a site-specific plan that accounts for local fire exposure, coastal moisture, hillside conditions, permits, and the requirements of the authority having jurisdiction.
A flying ember can enter a vent, lodge behind loose trim, or ignite a wood deck long before flames reach the exterior wall. That is why choosing the best fire resistant exterior materials is not simply a siding decision. For homes in Los Angeles, Altadena, the Hollywood Hills, and other fire-prone areas, it is a coordinated design and construction decision that should address the entire exterior envelope.
Which exterior materials resist fire best?
Masonry, traditional cement stucco, fiber-cement siding, and properly detailed metal cladding are the strongest mainstream choices for fire resistance. They are not interchangeable, because their performance depends on the complete tested assembly, exposed edges, joints, backing, and nearby combustible components.
Here is a practical comparison for residential remodels, additions, ADUs, and post-fire rebuilding:
| Material | Fire-resistance strengths | Key trade-offs | |—|—|—| | Cement stucco | Noncombustible cement-based finish; familiar for Southern California homes | Cracks and water intrusion must be addressed; underlying wall components still matter | | Fiber-cement siding | Does not ignite like wood; available in lap, panel, and shingle profiles | Requires correct clearances, flashing, fastening, and compatible trim details | | Brick, stone, and CMU block | Noncombustible, durable, and highly resistant to direct flame exposure | Added weight can affect structural design and foundations; higher labor and detailing demands | | Metal panels or siding | Noncombustible surface with clean modern appearance | Can transfer heat, dent, corrode in coastal conditions, and require careful edge and insulation details | | Fire-retardant-treated wood | Can be useful where a wood appearance is required | Still a combustible material and should not be treated as equivalent to masonry or stucco |
For a Los Angeles single-family home, stucco and fiber cement often provide the best balance of appearance, durability, local trade familiarity, and fire-conscious detailing. For retaining walls, site walls, and certain exterior architectural elements, CMU block and concrete provide a different level of permanence.
Is stucco a good fire-resistant choice for Southern California homes?
Yes. Cement stucco is one of the most practical fire-resistant exterior finishes for Southern California, particularly when installed over a properly detailed exterior wall assembly. Its benefit is real, but cracked finishes, unprotected penetrations, and combustible trim can undermine the system.
Traditional three-coat stucco uses cement-based materials that do not burn. It has long been a sensible choice for Los Angeles properties because it also performs well in heat, sun exposure, and a wide range of architectural styles.
The important distinction is between the stucco finish and the wall behind it. A stucco wall may still contain wood framing, sheathing, building paper, insulation, and window bucks. Those components must be designed and installed correctly, especially around openings, roof-to-wall intersections, and utility penetrations.
On a hillside property in Pasadena, Altadena, or the Hollywood Hills, we also look beyond fire resistance. Drainage planes, flashing, weep screeds, slope runoff, and foundation conditions deserve equal attention. A fire-conscious exterior that traps water can create rot in concealed framing, which is not a responsible long-term repair.
Should you choose fiber-cement siding over wood siding?
Fiber-cement siding is usually the better choice when a homeowner wants the visual rhythm of lap siding or panels without relying on combustible wood cladding. It offers strong ignition resistance, but it must be installed as a complete manufacturer-approved system with proper flashing and ground clearances.
Fiber cement is commonly selected for contemporary additions, garage conversions, and ADUs where a clean panel layout or horizontal lap profile fits the design. It can be painted in virtually any color and holds up well under intense sun when the finish system is maintained.
Installation is where many projects go wrong. Cut edges need proper treatment, joints need the correct layout, and flashings must direct water out rather than behind the siding. The material should not sit directly against soil, landscaping, or hardscape where moisture can wick into the assembly or where debris can accumulate.
A wood-look exterior can still include small wood features, but use them thoughtfully. Exposed timber soffits, decorative battens, and combustible trim are often the first details to reconsider in higher-risk locations. A targeted substitution – metal trim, fiber-cement trim, or a cementitious panel – can preserve the architecture without creating an obvious ignition point.
What about fire-retardant-treated wood?
Fire-retardant-treated wood can reduce flame spread under specified conditions, but it remains wood and requires the right product, application, and code evaluation. It is a selective design tool, not a replacement for noncombustible cladding in the most exposed locations.
It can make sense for concealed framing or limited exterior features where approved by the project design and local requirements. It does not eliminate the need for defensible space, protected vents, and noncombustible details where embers can collect.
Are brick, stone, concrete, and CMU block worth the added cost?
Masonry and concrete products provide exceptional durability and fire resistance, making them especially valuable for exterior walls, retaining walls, site walls, and high-exposure areas. Their added weight and foundation demands mean they should be evaluated early, not treated as a finish-only upgrade.
CMU block walls and reinforced concrete can be excellent choices for properties needing privacy, grade retention, or separation between outdoor living zones. In fire-affected neighborhoods, a properly engineered masonry site wall can also help define more resilient exterior spaces.
For the structure itself, brick or stone veneer is often a design decision rather than a structural wall choice. Veneer still needs correctly designed support, drainage, flashings, ties, and seismic considerations. Los Angeles is earthquake country, so a heavy exterior finish should never be chosen without confirming how it will connect to the building.
This is where a licensed general contractor and structural professionals protect the owner from expensive surprises. We prefer surgical, well-scoped solutions over unnecessary demolition. If an existing block wall is sound, the right answer may be targeted reinforcement, drainage correction, and selective rebuilding rather than replacing the entire wall.
What other exterior details can defeat a fire-resistant wall?
A noncombustible wall finish cannot fully protect a home if embers can enter attic vents, collect in open eaves, or ignite attached decks and landscaping. The highest-value fire-hardening work often happens at transitions, openings, and exterior attachments.
Pay close attention to these connected components:
- Roofing and roof edges: Fire-rated roof assemblies, maintained gutters, and clean roof valleys help reduce ember accumulation.
- Vents and eaves: Attic, crawlspace, and soffit vents need appropriate ember-resistant protection without compromising required ventilation.
- Windows and doors: Tempered glazing, durable frames, well-sealed penetrations, and properly installed flashings help protect vulnerable openings.
- Decks, fences, and gates: Wood assemblies attached to the house can provide a direct combustible path. Material selection and separation details matter.
- Landscape and hardscape: Mulch, stored materials, dense brush, and debris near the wall can defeat an otherwise smart exterior upgrade.
In coastal communities such as Santa Monica, Venice, and Pacific Palisades, moisture and salt air add another layer of decision-making. Metal components may need corrosion-resistant specifications, while balconies and elevated decks need careful waterproofing and framing assessment. Fire resistance is never a reason to overlook water management.
Do fire-resistant exterior upgrades require permits in Los Angeles?
Permit needs depend on the scope, structural changes, location, and jurisdiction, so exterior replacement is not always a permit-free project. Work involving new wall openings, structural framing, significant façade reconstruction, ADU construction, retaining walls, or fire-damage rebuilding commonly requires plans, permits, and inspections.
For properties under LADBS, a simple cladding replacement can become a larger code issue when it exposes damaged sheathing, inadequate flashing, dry rot, or unpermitted alterations. The right approach is to define the scope before work begins, document existing conditions, and coordinate plans when the project affects structural or life-safety elements.
Fire rebuilds deserve special care. Once damaged finishes come off, concealed framing may reveal charring, compromised connectors, or moisture damage from firefighting efforts. A reputable contractor should not promise an inspection outcome before evaluating the structure, but should provide a clear repair path and manage permit and inspection coordination where required.
How do you choose the right assembly for an ADU or addition?
For an ADU or addition, choose exterior materials after the wall framing, insulation, weather-resistive barrier, openings, and roof transitions are coordinated. This prevents a beautiful finish from becoming an expensive sequencing problem.
On a past Los Angeles addition, we saved the owner weeks of engineering delays and architect fees by using prescriptive Conventional Light-Frame Construction under California Residential Code Section R602 where the project conditions allowed. That code-based framing pathway supported a cleaner permit submittal than a fully custom framing calculation package, while still allowing the exterior assembly to be designed around stucco and properly flashed openings.
That does not mean every addition qualifies for prescriptive framing. Large openings, unusual loads, hillside conditions, complex rooflines, and specific site constraints may require engineered design. A dependable design-build team identifies that early, before material orders and plan-check revisions create avoidable costs.
What is the smartest material plan for your property?
The smartest plan combines noncombustible or ignition-resistant finishes with disciplined detailing at roofs, vents, windows, decks, and landscaping. The best material is the one that fits your home’s exposure, architecture, structural capacity, maintenance expectations, and permitting path.
For many Greater Los Angeles homes, that means a stucco or fiber-cement primary wall finish, metal or fiber-cement trim at vulnerable edges, carefully selected roof and vent components, and hardscape that keeps combustible vegetation and debris away from the structure. Masonry and CMU block become particularly valuable where retaining, privacy, or higher-exposure site features are part of the project.
After 25+ years in Los Angeles construction, Villa Bella Construction has seen that durable projects are built by respecting the details nobody sees after the paint dries. Start with an on-site assessment of your exterior walls, roof transitions, framing condition, and site exposure, then build a fire-conscious scope that protects both your property and the way your family uses it.


