
Key Takeaways
- Emergency shoring is a temporary life-safety measure, not a permanent repair. Keep people out of a compromised area until a qualified structural professional evaluates it.
- Do not improvise with loose lumber, car jacks, or undersized posts. Shoring must transfer loads safely to a verified bearing surface.
- In Los Angeles, emergency stabilization often leads to permits, engineering, and inspections. A licensed contractor can coordinate the immediate work and the permanent repair path.
A sagging ceiling after a plumbing leak, a charred roof frame after a fire, or a balcony with severe dry rot can turn into a dangerous structural condition quickly. This emergency structural shoring guide explains what homeowners and property owners should do first, what proper temporary support involves, and when LADBS permit and engineering review become part of the job.
What is emergency structural shoring?
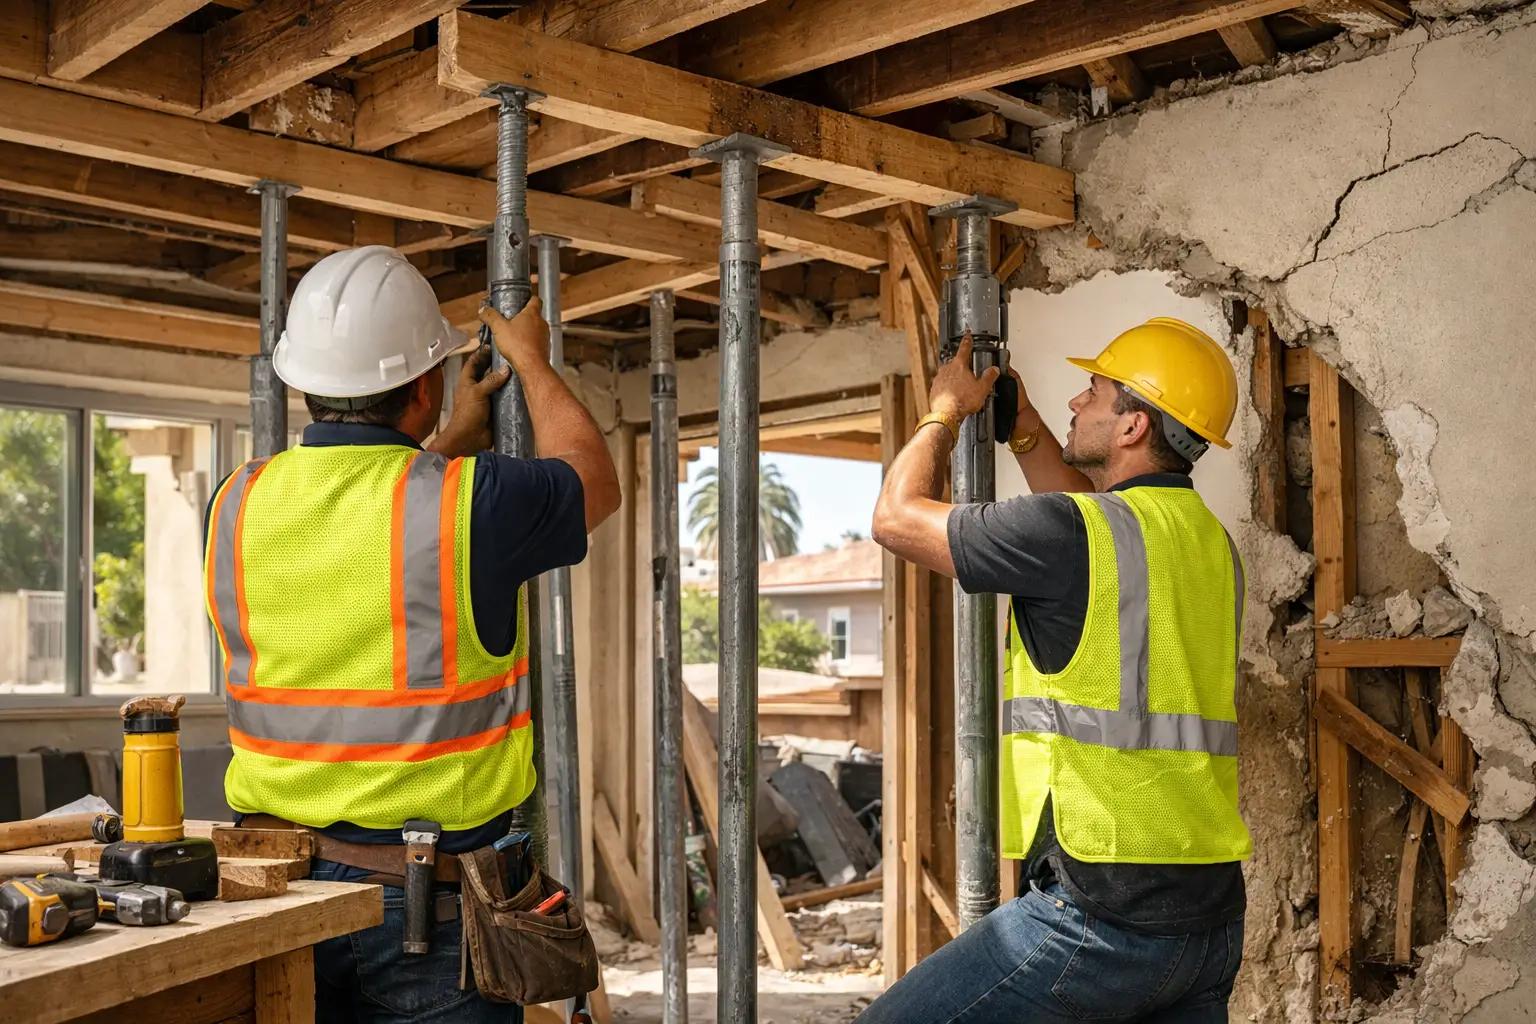
Emergency structural shoring temporarily supports a weakened building element so it cannot move, sag, or collapse while permanent repairs are designed and completed. It is a controlled load-transfer system, not simply placing a post under damaged framing.
Shoring may be needed after vehicle impact, fire damage, water intrusion, termite damage, settlement, a failed retaining wall, or a compromised balcony or deck. In multifamily properties, it may also be necessary after an SB-721 or SB-326 inspection identifies framing deterioration severe enough to affect safe occupancy.
The goal is straightforward: carry the load from the damaged area through properly sized beams, posts, bracing, and bearing points down to stable ground or a verified structural element. Every part of that path matters. A strong post sitting on weak subflooring, for example, can punch through the floor and create a second failure.
What should you do before shoring begins?
Protect people first, then preserve the site for a professional assessment. If there is active movement, a partial collapse, fire damage, a gas odor, or downed electrical service, evacuate and contact emergency services before calling a contractor.
Do not enter a visibly damaged room to retrieve belongings. Warning signs that call for immediate caution include bowed walls, a ceiling that has dropped noticeably, fractured beams, newly jammed doors, wide cracks that are growing, or a floor that feels soft and unstable.
After the area is cleared, limit vibration and added loading. That means no storage, foot traffic, demolition, roof work, or attempts to “test” whether the framing will hold. Take photos from a safe location, note when the condition appeared, and document any event that may have caused it, such as a burst pipe, heavy rainfall, earthquake movement, or vehicle strike.
For a rental or condominium building, notify management and affected occupants promptly. A clear safety boundary is more valuable than a rushed cosmetic fix.
How does a contractor assess a shoring emergency?
A qualified contractor identifies what failed, what loads remain, and where those loads can safely be redirected. When the cause or extent of damage is uncertain, a structural engineer should define the stabilization and repair approach.
The assessment begins with the load path. We look above the damaged member for roof, floor, wall, and concentrated point loads. Then we inspect below it for foundations, girders, slab-on-grade areas, crawlspace conditions, and any signs that the supporting structure has also been compromised.
What conditions change the shoring plan?
Water, fire, decay, soil movement, and seismic damage can each change how temporary supports are designed. A shoring plan that works for a split joist may be unsafe for a building with foundation settlement or fire-weakened connections.
In Santa Monica and other coastal areas, long-term moisture intrusion and salt-air exposure can damage balcony connectors and concealed framing beyond what is visible from the surface. In Pasadena, Altadena, and hillside portions of Los Angeles, slope movement or retaining wall distress may mean the problem begins at the soil or foundation rather than the wall above.
Fire damage requires especially careful judgment. Lumber can retain its shape while losing capacity through charring, heat exposure, or damaged metal connectors. We do not treat a fire-damaged beam as sound simply because it has not fallen.
How is emergency shoring installed safely?
Safe shoring is installed in a deliberate sequence: secure the area, establish bearing, place temporary support, then transfer load gradually. The work must be sized and braced for the actual condition, not guessed from a visual estimate.
A typical field sequence looks like this:
- Secure and isolate the work zone. The crew controls access, checks for electrical, gas, and plumbing hazards, and removes only loose debris that can be handled without destabilizing the structure.
- Verify the bearing surface. Posts may bear on a concrete slab, a temporary spreader system, a foundation-supported beam, or another engineered point. Soft soil, damaged subflooring, and unverified crawlspace framing are not acceptable assumptions.
- Install the support beam or strongback. A temporary beam spreads the load across multiple joists, rafters, or wall studs where appropriate. The beam selection depends on span, loading, condition of existing members, and room for installation.
- Set posts and diagonal bracing. Adjustable steel shores or properly designed timber posts can be used, but they must be plumb, restrained against kick-out, and supported at both ends. Bracing is what helps keep the temporary system from shifting sideways.
- Transfer load slowly and monitor movement. The crew raises or tightens supports in controlled increments. Trying to force a sagging structure back into place too quickly can crack finishes, damage utilities, or worsen hidden failures.
- Document the temporary condition and plan permanent work. Photos, measurements, engineering direction, and permit records help prevent a “temporary” support from being forgotten for years.
Can you use jack posts or lumber from a hardware store?
Off-the-shelf materials can be part of a professionally designed temporary support system, but they are not a homeowner shoring solution. The correct post, beam, footing, and bracing depend on the load and the building’s condition.
Adjustable posts are often misunderstood. They are not automatically rated for every structural use, and their capacity can be reduced by extension length, improper installation, eccentric loading, or inadequate bearing beneath them. A post also needs a continuous load path above and below it.
We have seen well-intended owners place a post under a cracked beam without realizing the beam was failing because the foundation below had settled. That approach can hide the symptom while adding concentrated load to a damaged area. Honest structural work means identifying the source before recommending the scope.
Do you need an LADBS permit for emergency shoring?
Emergency work may be allowed to protect life and property, but permanent structural repairs commonly require permits and may require engineered plans. The exact path depends on the damage, occupancy, location, and the jurisdiction with authority over the property.
For City of Los Angeles properties, contact LADBS or have your licensed contractor coordinate the appropriate emergency and follow-up permitting steps. Other local jurisdictions, including Beverly Hills, Santa Monica, Glendale, Pasadena, Culver City, and West Hollywood, maintain their own review procedures.
Emergency stabilization should not become an excuse to skip code compliance. Once the building is safe, the permanent repair may involve plan review, structural calculations, special inspections, or field verification. This is particularly common for soft-story work, damaged retaining walls, multifamily balcony repairs, and post-fire reconstruction.
What happens after the building is stabilized?
After shoring is in place, the next step is to determine whether selective repair can restore the structure or whether broader reconstruction is necessary. A careful investigation often saves money by separating localized damage from sound framing that can remain.
This is where surgical repairs matter. If decay is limited to a balcony ledger area, for example, the right repair may involve removing finishes, replacing affected framing and flashing, restoring connections, and addressing the moisture source. Tearing out an entire structure without evidence is not responsible construction.
When a larger rebuild is needed, design-build coordination reduces handoffs. On a past Los Angeles addition, we saved a client weeks of engineering delays and architect fees by using prescriptive Conventional Light-Frame Construction under California Residential Code Section R602, where the project conditions allowed it. That same code-aware approach can be valuable when emergency damage requires rebuilding a straightforward portion of a single-family home, though unusual loading or damage still calls for engineering.
How can you tell temporary shoring is no longer enough?
Temporary supports are not a permanent occupancy strategy. If movement continues, the damage expands, water remains active, or the support system cannot be maintained safely, the property needs immediate professional escalation.
Watch for new cracking, settling around posts, bending or splitting in the temporary beam, posts that are no longer plumb, or doors and windows that change operation after installation. These can indicate ongoing movement or an incomplete understanding of the load path.
A properly managed repair includes more than replacing visible wood. It addresses drainage, flashing, waterproofing, connector corrosion, foundation conditions, and the permit closeout process where required. That is how an emergency repair becomes a durable repair rather than a recurring problem.
When your home or building shows signs of structural distress, resist the urge to cover it up or prop it up casually. Get people clear, get qualified eyes on the damage, and insist on a repair plan that protects both the structure and the families who rely on it.


