
Key Takeaways
- A well-planned structural addition can move through LADBS review more efficiently when the framing qualifies for prescriptive code provisions.
- Design-build coordination reduces handoffs between designer, engineer, contractor, and inspector, while keeping structural decisions visible to the owner.
- Fast permitting is never automatic. Existing conditions, soils, setbacks, fire requirements, and local amendments still need project-specific review.
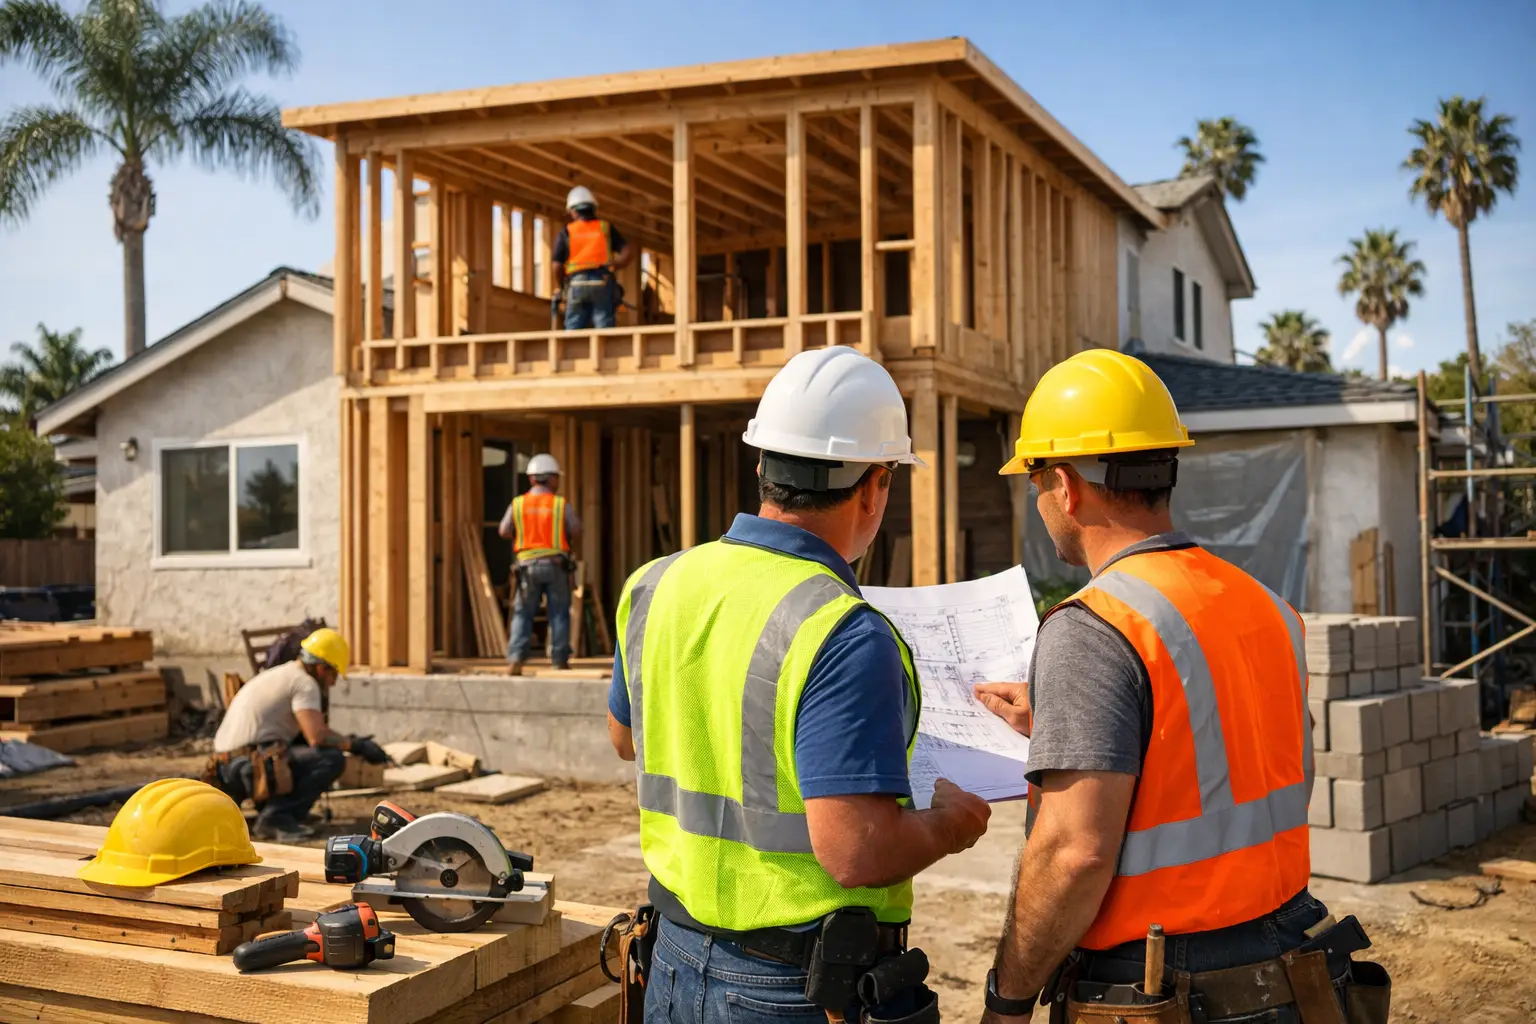
A structural addition case study is most useful when it shows the decisions behind the finished walls, not just attractive after photos. On a Los Angeles residential addition, our team used a prescriptive light-frame approach to avoid unnecessary custom engineering calculations, coordinate permit documents early, and keep framing work aligned with LADBS inspection requirements.
What did this Los Angeles addition case study prove?
The project showed that the right code pathway can save meaningful design and review time without cutting structural corners. Because the addition fit prescriptive light-frame criteria, the owner avoided a more involved custom-engineering process for the framing package.
The home needed more usable living space, but the owners did not want a disconnected room tacked onto the rear of the property. The scope called for a properly integrated addition with new foundation work, framed exterior walls, roof connections, insulation, windows, electrical planning, and finishes that matched the existing house.
The first question was not, “How quickly can we pour concrete?” It was whether the existing structure, lot conditions, and proposed layout could support a conventional framing solution. That distinction matters in Los Angeles, where an addition may trigger review of setbacks, fire separation, drainage, energy compliance, and the connection between new and existing framing.
After field verification and design coordination, the proposed work qualified for Conventional Light-Frame Construction under California Residential Code Section R602 provisions. Rather than creating a framing system that depended on a full set of custom calculations for every member, we used code-recognized spans, fastening methods, braced-wall concepts, and load paths appropriate to the approved design.
This was not “no engineering.” It was a disciplined decision to use an established prescriptive method where the building geometry and loads allowed it. The applicable California Residential Code and local amendments still govern the work, and conditions outside prescriptive limits may require a licensed structural engineer.
Why was prescriptive framing the right fit here?
Prescriptive framing works best when an addition has straightforward geometry, conventional loads, and code-compliant spans and bracing. It is not the right shortcut for every hillside home, large opening, cantilever, or irregular roofline.
On this project, the wall layout and roof connection were regular enough to use conventional light-frame details. That gave the team a clear framing roadmap before lumber arrived on site. It also prevented the common problem of discovering mid-framing that a beam, holdown, or connection detail was never fully resolved.
A custom-engineered solution may still be the better value when a homeowner wants wide multi-panel doors, dramatic vaulted ceilings, second-story additions, long unsupported spans, or a complex connection to an older structure. In hillside areas such as Altadena, Pasadena, and the Hollywood Hills, slope stability, foundation design, and retaining conditions can quickly move a project outside the simple prescriptive lane.
How did design-build coordination keep the work moving?
Design-build efficiency came from making structural, permit, and construction decisions together instead of passing incomplete information between separate parties. That reduced avoidable revisions and gave the homeowner one accountable team from site review through final construction.
On a past Los Angeles project, we saved the client from potential weeks of engineering delays and separate architect fees by using standard Conventional Light-Frame framing under CRC Section R602 to fast-track plan check. The plans still needed city review, but the framing package was already organized around a familiar local code pathway rather than waiting on a custom calculation cycle.
The working process followed five practical steps:
- Existing-condition verification. We measured the house, inspected accessible framing, identified utility locations, and looked for issues that could affect the new connection. Older Los Angeles homes often reveal nonstandard framing, prior unpermitted alterations, or dry rot only after selective opening.
- Addition layout and code screening. We coordinated the footprint with zoning, setbacks, height, fire separation, and access requirements before finalizing construction details. A beautiful layout that fails a basic site rule is expensive to redraw.
- Foundation and load-path planning. The team identified how roof and wall loads would travel through the new framing, beams, posts, connections, and footings. This is where careful planning protects both safety and finish quality, because later structural changes can disrupt drywall, cabinetry, and roofing.
- Permit document coordination. Drawings, energy documents, structural notes, and scope details were assembled to answer likely plan-check questions up front. Los Angeles homeowners can review the city’s LADBS permit and plan check resources to understand why complete submittals matter.
- Inspection-driven construction. We scheduled work around required inspection stages, including foundation reinforcement, framing, rough mechanical systems, insulation, and final work. Inspection timing is city-controlled, so no responsible contractor should promise an exact approval date or guaranteed result.
What structural details made the addition safer?
The critical details were the foundation-to-wall connection, continuous load path, exterior weather protection, and the transition into the existing home. A strong addition is not defined by new lumber alone, but by how every component transfers load and resists moisture over time.
The new foundation had to be sized and reinforced according to the approved plans and verified before concrete placement. Anchor bolts, sill plates, framing connectors, and shear or braced-wall elements were installed as part of one system, not as isolated details. Where new framing met the existing house, we planned the roof flashing and wall transition carefully to prevent future water intrusion.
That last point is especially relevant near Santa Monica, Venice, and other Westside locations. Coastal air and wind-driven moisture can exploit a weak flashing detail long before a homeowner sees a stain inside. The structural shell and waterproofing package need to work together from the start.
| Project decision | Why it mattered | What we avoided | |—|—|—| | Prescriptive light-frame layout | Used recognized framing rules where eligible | Unnecessary custom calculations for conventional framing | | Early field measurements | Confirmed tie-in points and existing conditions | Plan revisions after demolition began | | Coordinated load path | Connected roof, walls, posts, and foundation | Improvised framing fixes in the field | | Inspection sequencing | Kept concealed work visible for approval | Covering structural work before inspection |
What are the trade-offs of the faster code pathway?
Prescriptive framing can streamline a qualifying project, but it limits design freedom compared with an engineered system. Owners should choose it when it supports the home they want, not simply because it appears faster on paper.
For this addition, conventional framing offered a practical balance of cost control, permit clarity, and long-term durability. The trade-off was staying within the dimensions, spans, openings, and bracing conditions that make the prescriptive method viable.
If the owners had wanted a nearly wall-to-wall glass opening or a more dramatic roof design, we would have recommended engineering rather than forcing the design into a code table. That is the honest approach. A licensed and insured contractor should recommend targeted structural solutions, not inflate the scope with unnecessary demolition or pretend that every home can use the same framing recipe.
Do you need a permit for a structural home addition in Los Angeles?
Yes, a structural addition generally requires permits, plan review, and inspections through the authority having jurisdiction. In the City of Los Angeles, LADBS oversight applies, while Beverly Hills, Santa Monica, Pasadena, Glendale, Culver City, and West Hollywood each have their own local procedures.
The permit scope usually reaches far beyond the new room. It can include grading or drainage considerations, foundation work, framing, roofing, electrical, plumbing, mechanical systems, energy compliance, and exterior fire-resistance details. The final requirements depend on the property and jurisdiction, so an on-site evaluation is the proper starting point.
For homeowners and investors, the lesson from this case study is simple: faster work comes from better preparation, not skipped steps. Villa Bella Construction brings 25+ years of Los Angeles construction experience to the details that protect a project before they become expensive surprises.
A thoughtful addition should feel as though it always belonged to the house. That starts with a code-aware layout, a clear structural path, and a builder willing to explain where the plan is straightforward and where the home deserves a deeper look.


