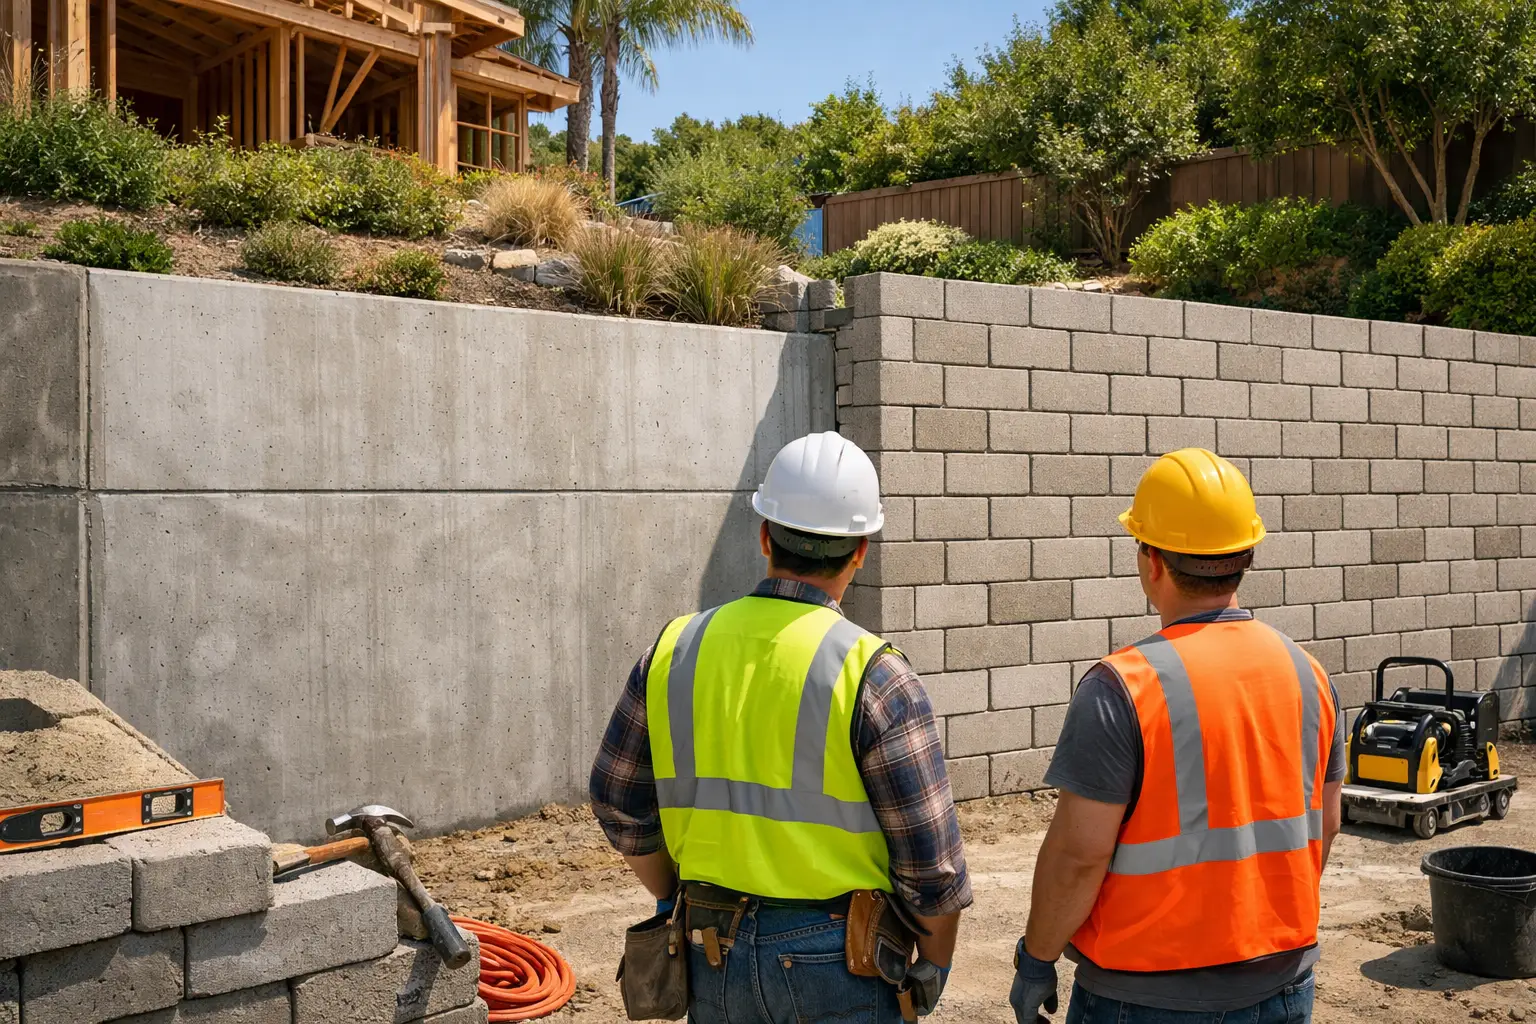
Key Takeaways
- A retaining wall holds back soil and must manage lateral earth pressure, groundwater, and drainage.
- A block wall may be a simple freestanding privacy or property-line wall, but CMU block can also be used to build a retaining wall.
- In Los Angeles hillside and sloped-lot conditions, the distinction affects engineering, permits, footing design, waterproofing, and long-term safety.
The retaining wall vs block wall question causes confusion because the materials can overlap, but their jobs are completely different. A block wall describes what the wall is made from or how it is built, while a retaining wall describes what the wall must do: resist soil pressure and keep a grade change from moving downhill.
For a homeowner in Pasadena, Altadena, the Hollywood Hills, or a sloped Los Angeles lot, that difference is not academic. Calling a soil-retaining structure a “block wall” does not reduce the need for proper design, drainage, permits, or inspections. After 25+ years around Southern California properties, we have seen that most costly wall failures start with one missed issue: water was allowed to build pressure behind a wall that was never designed to retain earth.
What is the difference between a retaining wall and a block wall?
A retaining wall is a structural system built to restrain soil at different elevations. A block wall is usually a masonry wall made of concrete masonry units, or CMU, and it may be either freestanding or engineered to retain soil.
A freestanding CMU block wall commonly serves as a privacy screen, front-yard boundary, security wall, or enclosure. It has wind loads, seismic considerations, and a footing to address, but it generally has open air on both sides. It is not intended to have several feet of damp soil pressing against it.
A retaining wall has soil on one side, often with a driveway, patio, neighbor’s yard, or landscaped slope above it. The wall must resist lateral earth pressure. If the soil gets saturated, that pressure rises sharply, especially where clay soils, irrigation runoff, or poor site drainage are involved.
| Feature | Retaining Wall | Freestanding CMU Block Wall | |—|—|—| | Primary purpose | Holds back soil and grade changes | Provides privacy, security, or separation | | Main load | Soil pressure, water pressure, surcharge loads | Wind, seismic movement, gates, and self-weight | | Drainage needed | Essential | Usually not a wall-system requirement | | Waterproofing | Often needed on the soil side | Usually unnecessary | | Engineering review | Common for substantial walls or difficult sites | Depends on height, location, and local requirements | | Typical failure | Leaning, cracking, bulging, sliding, settlement | Cracking, overturning, footing movement, impact damage |
The key point is simple: a wall built from block does not automatically qualify as a safe retaining wall. CMU is one material option. Reinforced concrete, segmental concrete units, stone veneer over a structural core, and other systems may also be used, depending on the site and approved design.
Can a CMU block wall be used as a retaining wall?
Yes, a reinforced CMU block wall can be designed as a retaining wall. It needs a site-specific structural approach that addresses footings, reinforcing steel, grouted cells, drainage, waterproofing, and the soil conditions behind it.
This is where homeowners often get misleading comparisons. A basic decorative block wall and an engineered CMU retaining wall may look similar from the street, but the work below grade is dramatically different.
A properly designed CMU retaining wall may include a reinforced concrete footing sized for the wall and site, vertical and horizontal rebar placed at specified spacing, fully grouted reinforced cells, and a drainage assembly behind the wall. That assembly can include clean drain rock, filter fabric, a perforated drain line routed to an approved discharge point, and weep provisions where appropriate.
The back face of the wall may also require waterproofing or dampproofing before soil is placed against it. Without this layer, moisture can migrate through masonry, stain finishes, corrode embedded metal, and create efflorescence. Near Santa Monica and other coastal areas, moisture management deserves added attention because persistent dampness and salt-air exposure can shorten the service life of vulnerable materials.
Why does drainage matter so much behind a retaining wall?
Drainage prevents water from turning ordinary soil pressure into a much heavier load against the wall. A strong wall without a way to relieve water pressure can still crack, bow, or fail prematurely.
Think of the soil behind a retaining wall as a sponge. When it is dry, it has a predictable weight. When rainfall, roof runoff, irrigation, or an uphill neighbor’s drainage saturates it, the load changes. Water can also create hydrostatic pressure, which pushes directly against the back of the wall.
On hillside properties in Altadena, Pasadena, and the Hollywood Hills, we look beyond the visible wall face. The real question is where water comes from and where it goes after a storm. A downspout that empties behind a wall, a cracked hardscape surface that channels runoff toward it, or an unapproved drain outlet can undermine an otherwise solid project.
A good retaining-wall scope starts with drainage planning, not with selecting block color. The drain path must be coordinated with the lot, adjacent structures, slope conditions, and applicable local requirements. Simply placing gravel behind a wall without a functioning outlet is not a complete drainage solution.
Do you need a permit for a retaining wall or block wall in Los Angeles?
Permit requirements depend on wall height, location, whether the wall retains soil, surcharges above the wall, and the jurisdiction reviewing the project. Many retaining walls need plans and may require engineering, especially on hillside lots or where the wall supports a driveway, structure, or neighboring property.
Within the City of Los Angeles, LADBS reviews proposed work under the adopted building code and local procedures. Other municipalities, including Beverly Hills, Santa Monica, Glendale, Pasadena, Culver City, and West Hollywood, have their own review processes and site-specific rules.
Height is only one part of the decision. A shorter wall that supports a steep slope, pool deck, vehicle area, accessory structure, or a neighbor’s higher yard can carry substantial surcharge loads. Property-line conditions, easements, protected hillsides, drainage impacts, and fire access can also affect the scope.
For substantial work, the California Building Standards Code and the locally enforced building code provide the baseline, but a field review is still necessary. We do not advise homeowners to rely on a verbal height rule from a neighbor or online forum. The safest path is to identify the wall’s function, measure the grade difference, inspect the surrounding loads, and confirm the permitting route before demolition begins.
What should you compare when choosing a wall system?
Choose the wall system based on soil conditions, height, available space, drainage, architectural finish, and the loads above the wall. The least expensive-looking option can become costly if it requires repair after movement or poor drainage damages the property.
A reinforced concrete wall can be a strong choice where the wall is tight to a driveway, house, or property line and needs a thinner profile. A reinforced CMU wall can work well when the project benefits from a masonry appearance or when its layout fits the site efficiently. Segmental retaining systems may be appropriate for lower landscape terraces where the approved design allows their use.
The finish should come after the structural decision. Smooth CMU, split-face block, stucco, stone veneer, architectural concrete, and integrated planters can all look excellent. But finish material does not solve a wall that lacks footing capacity or drainage.
On a past Los Angeles property, the owner initially wanted to replace only the cracked upper courses of a masonry wall. Our inspection showed that the visible cracks were symptoms, not the root problem: runoff had been trapped behind the wall and the base had shifted. A targeted structural rebuild with corrected drainage cost less than repeatedly patching cracks and protected the hardscape above it. That is the kind of surgical repair we recommend when the conditions support it, rather than pushing unnecessary demolition.
How do you spot a retaining wall that may be failing?
Horizontal cracking, outward bulging, leaning, displaced caps, washed-out soil, and chronic dampness are warning signs that deserve prompt professional evaluation. Cosmetic patching alone is rarely a lasting fix when the wall is moving because of drainage, footing, or soil-pressure problems.
Look for cracks that widen after rain, gaps opening between the wall and adjacent paving, or a wall that no longer appears plumb. Rust staining, white mineral deposits, and damp soil at the face can also point to water passing where it should not.
If the wall supports a house, driveway, pool area, elevated patio, or a neighboring parcel, treat movement as a structural concern. Avoid adding heavy planters, parking vehicles near the top edge, or directing irrigation toward the wall until the condition is evaluated. Extra weight at the top can increase the load the wall must resist.
What does a properly managed retaining-wall project include?
A well-managed project starts with site evaluation and ends with drainage, structural details, and finish work coordinated as one system. Licensed and insured general contracting matters because the wall, grading, concrete, waterproofing, and permit process must work together.
A full-scale project typically follows this sequence:
- Assess the site. Measure wall height, grade change, soil exposure, nearby structures, drainage routes, and access for excavation.
- Confirm the design and permit path. Determine whether engineered plans, soils input, or jurisdictional review is needed before construction.
- Excavate and prepare the base. Remove unstable material, establish approved bearing conditions, and protect adjacent improvements.
- Build the structural wall. Install footings, reinforcing, masonry or concrete work, and connections according to the approved plans.
- Install drainage and waterproofing. Place drain rock, filter fabric, drainage piping, waterproofing, and a legal discharge route before backfill.
- Backfill, finish, and inspect. Compact in controlled lifts where required, restore hardscape or landscaping, and complete scheduled inspections.
Villa Bella Construction manages this process for Los Angeles-area owners who need a wall built for the real loads on their property, not just a wall that looks straight on the day it is installed. If you are weighing a retaining wall against a block wall, start with the grade and drainage conditions on your lot. The right answer is the system that keeps your soil, water, and structure safely where they belong.