
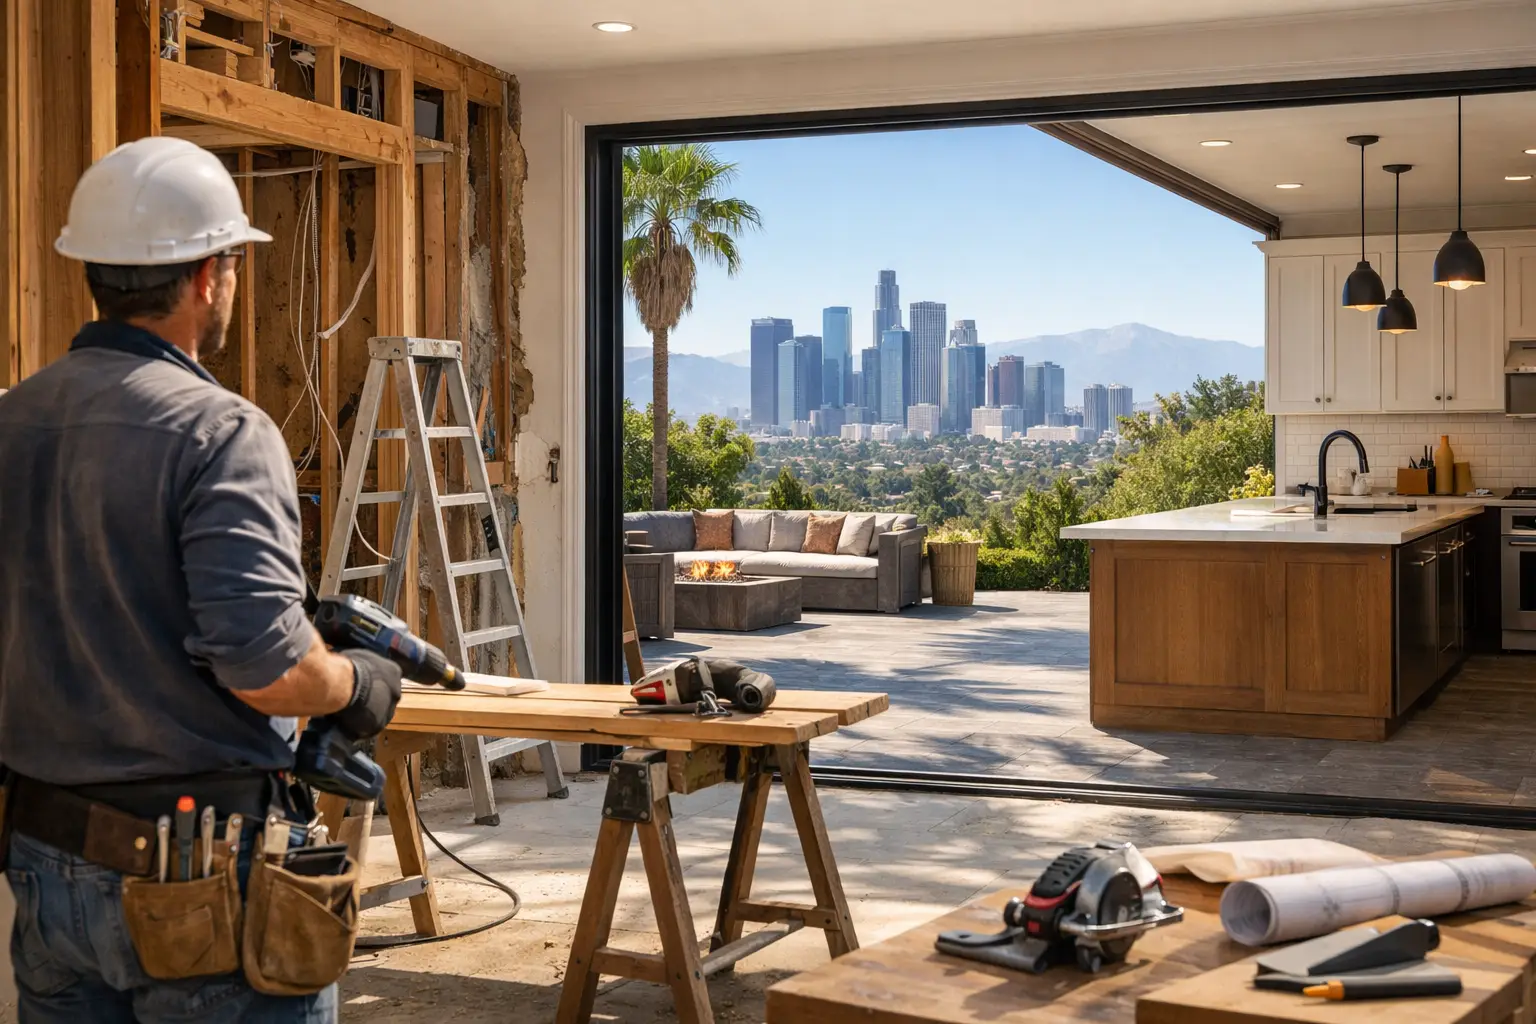
What are the Los Angeles remodeling trends homeowners should act on?
The strongest Los Angeles remodeling trends are not built around fast-changing finishes alone. Homeowners are investing in spaces that work harder, perform better, and meet modern safety expectations: kitchens designed for daily gathering, calm spa-style bathrooms, ADUs and garage conversions, indoor-outdoor living, and structural improvements that protect long-term value.
For property owners in neighborhoods from Santa Monica to Pasadena, the right project usually combines beauty with practical construction planning. A striking tile selection matters, but so do drainage, electrical capacity, framing, permits, inspections, and the condition of the structure behind the walls. The remodels that age well are designed as complete systems, not as surface-level updates.
Why are functional kitchens leading Los Angeles remodeling trends?
Kitchens remain the center of the home, but the priority has shifted from oversized showpieces to purposeful layouts. Homeowners want better circulation, more usable storage, durable surfaces, and room for family life without turning every meal into a traffic jam.
A common request is to open a kitchen toward the dining or living area. That can create a brighter, more connected home, especially in older Los Angeles houses with separated rooms. It also requires careful investigation. A wall that appears simple may carry roof or floor loads, contain plumbing or electrical lines, or affect lateral bracing. An experienced design-build contractor evaluates these conditions before promising an open-concept result.
Material choices are becoming warmer and more grounded. Natural wood cabinetry, textured stone, handmade-look tile, brushed metal fixtures, and layered lighting are replacing overly glossy, all-white rooms. Quartz remains popular for its low maintenance, while natural stone appeals to homeowners who value movement and character and accept that it needs more care.
The practical upgrades are often the most valuable: a properly sized island, dedicated pantry storage, task lighting at work zones, quiet ventilation, and electrical planning for appliances and charging. If a kitchen is being fully renovated, it is also the right time to assess aging plumbing, panel capacity, and any unpermitted prior work that could complicate inspections.
How are bathrooms becoming more useful and more resilient?
Bathroom remodeling is moving toward a clean, restorative feel, but the construction details are where quality shows. Curbless showers, larger-format tile, wall-mounted vanities, warm lighting, and freestanding tubs are popular because they make a compact space feel more open. They are not automatically right for every house.
A curbless shower, for example, needs the proper floor recess or framing strategy, dependable waterproofing, correct slope to the drain, and a plan for any structural changes below. Larger tile can create a refined look, yet it requires a flat substrate and skilled layout work to avoid lippage and awkward cuts. These are not places to cut corners.
Homeowners are also prioritizing aging-in-place features without making the room feel clinical. Wider clearances, blocking for future grab bars, accessible shower entries, and slip-resistant flooring can be incorporated quietly into a thoughtful design. The goal is a bathroom that feels elevated now and remains comfortable years from now.
Is an ADU or garage conversion still a smart remodeling move?
Yes, when the property, zoning conditions, budget, and intended use align. An ADU or garage conversion can create housing for family, a private office, guest space, or a long-term rental opportunity. It can also be one of the most technical residential projects a homeowner undertakes.
Garage conversions are especially appealing because the shell already exists, but an existing structure is not the same as a ready-to-occupy dwelling. The foundation, slab, wall framing, ceiling height, windows, insulation, fire separation, utilities, drainage, parking requirements, and access all need review. Older garages may reveal deteriorated framing, undersized electrical service, or unpermitted alterations once the work begins.
On a past small Los Angeles addition, we saved a client weeks of waiting during plan check by using standard conventional light-frame framing provisions under California Residential Code Section R602 where the site conditions allowed. Rather than defaulting to custom structural engineering for every element, the plans followed prescriptive code pathways. That approach can reduce unnecessary design time and cost, but it depends on the building geometry, spans, loads, site conditions, and local review requirements. A responsible contractor looks for these opportunities early, not after drawings are already delayed.
What does indoor-outdoor remodeling require beyond a new patio door?
Indoor-outdoor living remains one of the most requested upgrades because Southern California homeowners want the house and yard to feel connected. Multi-panel doors, covered patios, outdoor kitchens, fire features, retaining walls, concrete improvements, and low-water landscape planning can make a property more enjoyable and more usable.
The trend is toward durable, well-drained hardscaping rather than decorative features that create future maintenance problems. Proper grading matters. So do drainage routes, soil conditions, footing design, waterproofing at transitions, and the relationship between finished exterior surfaces and the home’s weep screed. Water that is directed toward the house can undermine an otherwise beautiful project.
Retaining walls and block walls deserve the same attention. Their appearance is only one part of the job. Depending on height, loading, slope, and site conditions, they may require engineered design, drainage provisions, permits, and inspections. For a family business that treats clients like neighbors, the high road is to recommend a surgical repair or correctly designed replacement when it is warranted, not to push a costly full demolition simply because it produces a larger contract.
How should homeowners handle structural and compliance upgrades?
Structural work is becoming a larger part of remodeling decisions, particularly for older homes, hillside properties, multifamily buildings, and properties with deferred maintenance. Soft-story retrofit work, balcony repairs, damaged framing, fire restoration, and foundation-related improvements may not be as visible as new cabinetry, but they can determine whether a renovation is safe and permit-ready.
Balcony and elevated exterior element repairs require special care. Water intrusion can damage concealed framing long before the surface looks alarming. Under California’s SB-721 and SB-326 inspection requirements, affected properties may need evaluations and repairs based on the building type and conditions present. The correct response is not automatically a total rebuild. A thorough site assessment can identify whether targeted framing replacement, waterproofing correction, flashing improvements, or broader reconstruction is appropriate.
A dependable process follows clear phases:
- Assess the existing conditions. Review visible damage, prior permits, drainage, framing access, and any inspection reports before selecting a repair scope.
- Develop a code-aware plan. Determine which work needs drawings, engineering, permits, or specialty testing. This is where an early contractor review can prevent a design that is expensive to build or difficult to approve.
- Coordinate construction and inspections. Manage demolition carefully, document hidden conditions, complete required rough inspections, and keep the homeowner informed when field conditions require a legitimate adjustment.
- Finish for long-term performance. Structural repairs need proper protection afterward, including flashing, waterproofing, coatings, drainage, and finish restoration that does not conceal unresolved problems.
How can homeowners choose trends without creating a dated remodel?
The safest strategy is to separate permanent decisions from changeable ones. Spend thoughtfully on layout, structural improvements, windows, waterproofing, cabinetry construction, ventilation, and flooring. These are costly to revisit and should be selected for durability. Use lighting, hardware, paint, mirrors, and some decorative finishes to bring in personality, since those can be updated more easily.
It also helps to avoid designing from one photograph. A remodel should respond to the home’s architecture, the household’s routines, the available natural light, and the neighborhood’s expectations. A dramatic black kitchen may be perfect in one Hollywood Hills home and feel heavy in a smaller, shaded property. A floating vanity can visually enlarge a bath, but it must be installed with adequate backing and plumbing coordination.
Before construction begins, homeowners should expect a clear scope, permit and inspection management when required, material allowances that match the design, and candid discussion of unknown conditions. Licensed and insured oversight is especially valuable when a project combines aesthetics with structural, electrical, plumbing, or code-related work.
The best remodeling trend is a home that feels more like yours while becoming safer, more functional, and easier to maintain. Choose the finishes you love, then build the project on sound planning and craftsmanship that will still matter long after the trend cycle moves on.


