
Key Takeaways
- A second-floor addition succeeds or fails on the existing home’s foundation, framing, and seismic capacity, not on the new floor plan alone.
- In Los Angeles, permit strategy, engineered details, and weather protection during an open-roof phase deserve as much attention as finishes.
- A licensed design-build contractor can coordinate investigations, plans, permitting, structural work, and inspections under one accountable scope.
A second story addition guide should start below the first floor. Adding living space above an existing Los Angeles home can preserve a yard, improve views, and create room for a growing family, but it also transfers significant new loads through walls, beams, foundations, and soil. The smartest projects begin with honest structural discovery before anyone becomes attached to a layout or a preliminary price.
Can Your Existing Home Support a Second Story?
Maybe, but no responsible contractor can answer without reviewing the home’s framing, foundation, soil conditions, and prior alterations. A structural evaluation identifies where loads can travel safely to the ground and where targeted reinforcement is needed.
Many older Los Angeles houses were built as one-story structures with modest foundations, undersized posts, or walls that were never intended to carry another level. That does not automatically rule out an addition. It means the new floor must be designed around the home’s real capacity rather than assumptions based on its age or neighborhood.
The investigation commonly starts with site measurements, attic and crawlspace access, foundation observations, and selective exploratory openings. We look for bearing walls, floor and roof framing direction, existing beams, foundation type, signs of settlement, dry rot, termite damage, and unpermitted changes. In hillside areas such as Altadena, Pasadena, and the Hollywood Hills, slope stability, retaining walls, drainage, and access can add another layer of engineering review.
A structural engineer may specify new footings, posts, shear walls, hold-downs, steel beams, or foundation upgrades. California’s seismic requirements matter here: a taller home catches more lateral force in an earthquake. The relevant California Building Standards Code and local amendments guide the final design, while the actual solution depends on the existing structure and approved plans.
What Does the Design and Permit Process Look Like?
The process usually moves from feasibility and measured existing conditions to architectural plans, structural design, city review, and construction documents. Early coordination prevents the expensive mistake of designing rooms that conflict with setbacks, height limits, or structural realities.
For homes within the City of Los Angeles, LADBS review can involve zoning, building, and sometimes supplemental clearances depending on the property. Height, floor-area limits, side-yard setbacks, hillside conditions, historic status, fire access, and sewer considerations can shape the size and placement of a second floor. Beverly Hills, Santa Monica, Glendale, Pasadena, Culver City, and West Hollywood have their own review procedures, so a plan that works in one jurisdiction cannot simply be carried into another.
A complete plan set generally includes existing and proposed floor plans, elevations, site information, structural sheets, energy compliance documents, and details for waterproofing, insulation, windows, and mechanical systems. The LADBS permit process is designed to confirm that submitted work meets applicable requirements, but plan-check questions are common. A well-coordinated team answers them with clear details rather than patching together revisions after construction has begun.
Can Prescriptive Framing Shorten Plan Review?
Sometimes, yes. When a home’s design fits the limits of conventional light-frame construction, prescriptive provisions can reduce the need for custom engineering calculations for portions of the framing.
On a past Los Angeles addition, we saved the client weeks of engineering back-and-forth and architect fees by using prescriptive Conventional Light-Frame Construction under California Residential Code Section R602 where it applied. The framing was pre-engineered within the local code pathway, which allowed LADBS to permit it more efficiently than a fully custom framing package.
That approach is not a shortcut around safety. It only works when wall heights, spans, openings, roof geometry, seismic details, and site conditions stay within the prescriptive limits. Large openings, unusual cantilevers, hillside work, heavy roof assemblies, and complex load paths often require engineered design. A good builder recognizes which path is appropriate before the plans are finalized.
How Should You Budget for a Second Floor Addition?
Budget from a defined scope, not a square-foot guess. In Los Angeles, cost changes sharply with structural upgrades, access, utility relocation, finish level, and how much of the existing first floor must be remodeled.
A second-story project includes more than framing and drywall. It may require demolition, temporary protection, foundation work, framing, roofing, plumbing, electrical service upgrades, HVAC, insulation, windows, stairs, exterior finishes, interior finishes, permits, engineering, and inspections. If the lower floor receives a new kitchen, bathroom, or reconfigured layout, that scope should be separated clearly from the upstairs addition so the budget stays understandable.
For planning purposes, Los Angeles second-story additions can range broadly from roughly $350 to $700 or more per square foot, depending on structural complexity and finish selections. A straightforward addition over a sound, accessible one-story footprint sits differently from a coastal Santa Monica home needing elevated waterproofing measures or a hillside property requiring substantial foundation and access work. Final pricing requires an on-site evaluation, plans, and a defined finish schedule.
Avoid bids that hide the difficult work behind vague allowances. Ask how the contractor has accounted for foundation reinforcement, structural steel if required, stair framing, temporary weather protection, utility upgrades, debris handling, and permit management. The lowest initial number can become the most expensive contract if those items are left unresolved.
What Happens While Construction Is Underway?
Construction starts with protection and structural preparation, then moves through framing, dry-in, rough inspections, finishes, and final approvals. The open-roof phase is the most sensitive period because the home must remain protected while major structural work is underway.
A reliable sequence commonly follows these steps:
- Preconstruction and protection: Confirm plans, permits, material lead times, access routes, dust controls, and temporary living arrangements. Protect the occupied first floor and establish safe work zones.
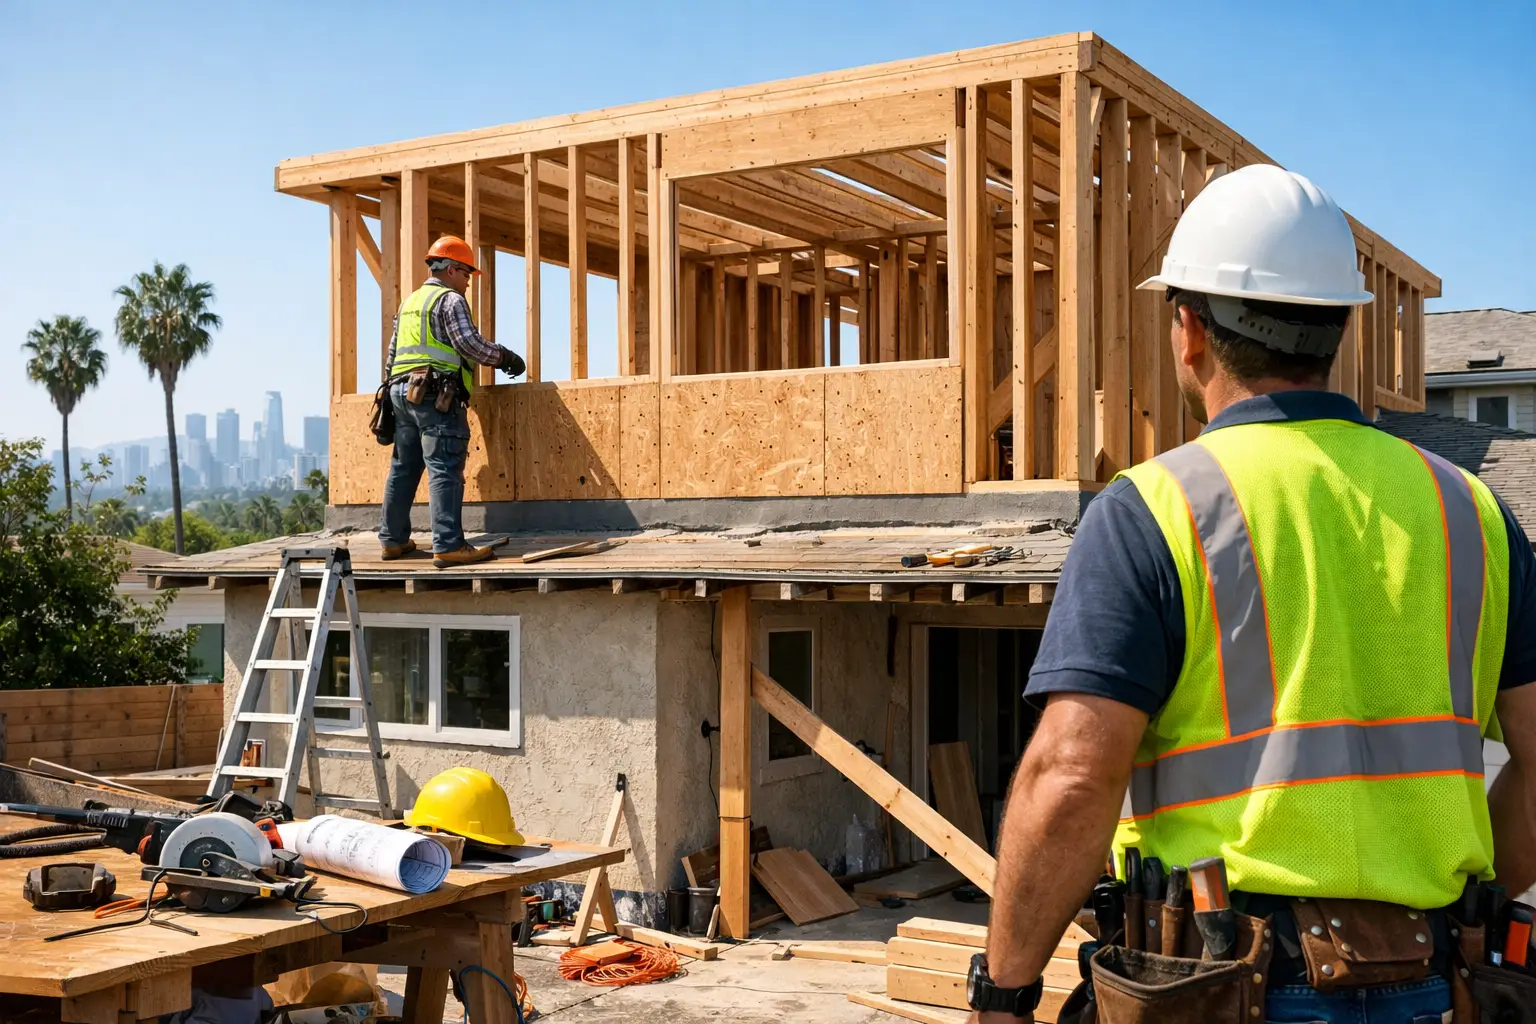
- Selective demolition and reinforcement: Remove the existing roof in planned sections, reinforce foundations or first-floor supports where required, and install new posts, beams, and shear components.
- Framing and dry-in: Frame walls, floor systems, and roof structure, then install roof underlayment, flashing, windows, and exterior weather barriers as quickly as conditions allow.
- Rough systems and inspections: Run plumbing, electrical, HVAC, low-voltage, and fire-safety components before insulation and wall finishes. Required inspections occur in sequence.
- Finishes and closeout: Complete drywall, cabinetry, tile, flooring, paint, trim, fixtures, exterior work, and final corrections before final approvals.
Living in the home during construction is possible in some cases, but it depends on the roof removal strategy, bathroom and kitchen access, dust control, safety, and family tolerance for disruption. For households with young children, work-from-home schedules, or medical needs, temporary relocation during the heaviest structural phase can be the calmer choice.
Which Details Protect the Addition for Decades?
Water management, seismic connections, insulation, and mechanical planning are the details that separate a good-looking addition from a durable one. These systems must work together before walls are closed.
The connection between old and new construction deserves special attention. Roof-to-wall flashing, step flashing, kick-out flashing, window integration, drainage planes, and transitions in exterior cladding should be detailed as a single weather-control system. On Westside and coastal properties, moisture exposure and salt air make disciplined flashing and corrosion-resistant fastening choices especially worthwhile.
Inside, plan plumbing stacks and HVAC routes early. Moving a new bathroom directly above an existing bath or laundry room often simplifies drainage and reduces invasive work below. Place supply and return ducts thoughtfully, and do not let oversized chases compromise framing without structural coordination.
Energy requirements also affect window selection, insulation depth, lighting, and mechanical equipment. A second story can become the hottest part of the house if the roof assembly, glazing orientation, ventilation, and cooling design are treated as afterthoughts. Proper design costs less than trying to correct comfort problems after move-in.
How Do You Choose the Right Contractor for This Work?
Choose a licensed and insured general contractor with demonstrated structural, permitting, and occupied-home renovation experience. A second story addition needs one team accountable for the load path, schedule coordination, inspections, and finish quality.
Ask who will manage engineering coordination, city corrections, subcontractors, inspections, change orders, and daily site protection. You want clear answers, a written scope, and a contractor willing to investigate unknown conditions before promising an overly tidy number or timeline.
At Villa Bella Construction, our 25+ years of Los Angeles work has taught us that the best value often comes from surgical structural repairs and thoughtful planning, not unnecessary demolition. A properly planned second story should feel like it belonged to the home from the beginning, while giving your family or investment property the space to keep serving you well.


