
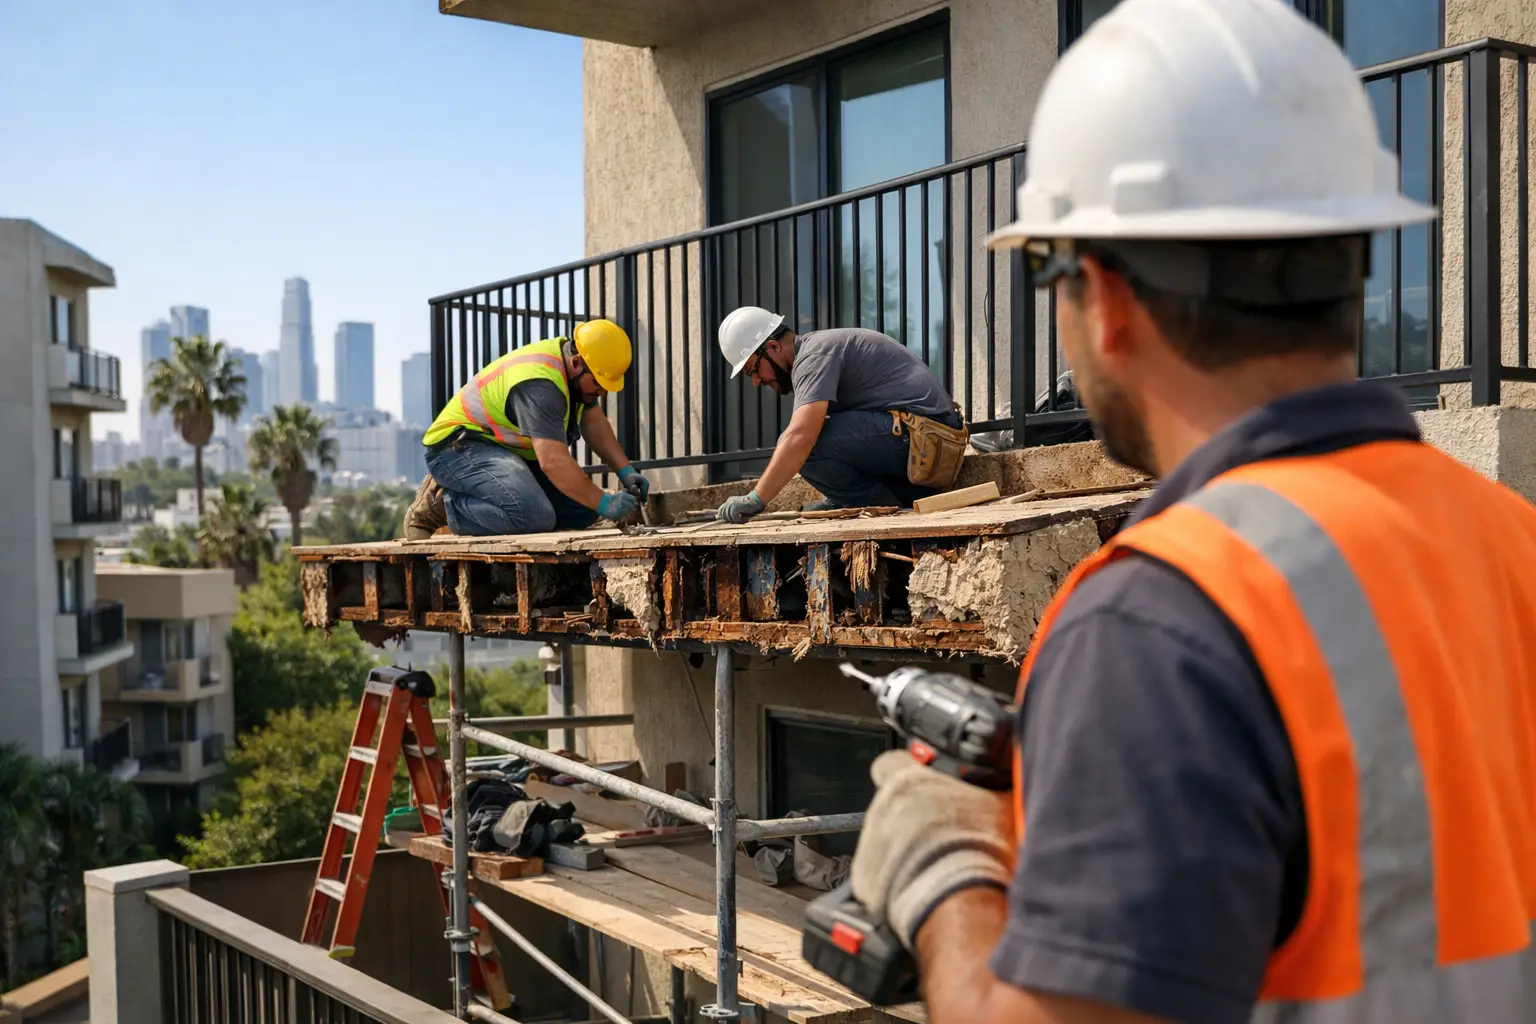
A failed exterior elevated element inspection is not a reason to panic or start demolishing balconies. For property owners facing SB 721 repair Los Angeles requirements, the right first move is a clear scope based on the inspector’s findings, the building’s actual framing conditions, and the safest practical repair path. A thoughtful repair plan can protect residents, address the cited condition, and avoid spending money on work that does not serve the structure.
What does SB 721 require from Los Angeles property owners?
SB 721 requires inspections of qualifying exterior elevated elements at many multifamily properties with three or more dwelling units. The law is focused on elevated walking surfaces and their supporting components when they are more than six feet above ground and rely substantially on wood framing or wood-based products.
In practical terms, this can include second-story balconies, exterior corridors, stair landings, walkways, decks, and porches. The inspection looks beyond the visible finish. A balcony may have a solid-looking tile surface or fresh paint while concealed water intrusion has weakened the ledger, joist ends, posts, or connections below.
California’s initial inspection deadline was January 1, 2025. Buildings then require recurring inspections on the schedule established by state law. Property owners should also understand the distinction between SB 721 and SB 326. SB 721 generally applies to apartment buildings and other multifamily rental properties, while SB 326 addresses many condominium associations. A site-specific review is the safest way to confirm which requirements apply to a particular property.
Why do SB 721 repairs become more complicated than expected?
The short answer is that water damage is often hidden. By the time staining, peeling paint, soft decking, or rusted hardware appears, moisture may have traveled behind wall cladding and into structural wood.
Los Angeles buildings also vary widely. A 1920s courtyard apartment, a hillside duplex addition, and a 1980s stucco building can each have entirely different framing details, drainage conditions, and permit needs. The inspector’s report identifies observed concerns, but construction planning must determine the full extent of repair once selective areas are opened.
The key trade-off is access. Opening too little can leave concealed deterioration unaddressed. Opening every balcony from wall to edge before a repair strategy exists can create unnecessary cost and disruption. An experienced contractor uses targeted exploratory work, documentation, and engineering direction where needed to find the responsible repair boundary.
At Villa Bella Construction, we approach this work as a family-business responsibility. Residents depend on these structures every day. That means recommending high-road, surgical repairs when they are safe and appropriate, rather than using an inspection finding as an excuse to sell an expensive full replacement that the building does not need.
What damage commonly leads to SB 721 balcony repairs?
The direct answer is usually moisture-related wood decay, but the visible symptom is not always the root cause. Repairing only the damaged board without correcting the water path can create the same problem again within a few seasons.
Common findings include deteriorated plywood sheathing, soft or split deck boards, dry rot at joist ends, failed waterproofing membranes, improperly sloped walking surfaces, loose or corroded railing connections, and damaged flashing where the balcony meets the building wall. Older balconies may also have inadequate ledger attachment or post connections that need a closer structural review.
Drainage deserves special attention. Water that pools at a doorway, runs toward the building, or escapes through a failed edge detail can soak framing repeatedly. A lasting repair typically combines structural corrections with a properly integrated waterproofing system, flashings, drainage details, and a finish surface suited to the balcony’s intended use.
How does the SB 721 repair process work in Los Angeles?
The best repair projects follow a defined sequence. It keeps the scope grounded in evidence, gives owners a clearer view of costs, and helps coordinate permit and inspection requirements before work is concealed.
1. Review the inspection report and site conditions
Start with the qualified inspector’s report, photographs, and recommended actions. Then walk the property to verify access, identify affected elevations, assess resident safety, and look for related signs of moisture entry. If immediate hazards are present, the area may need to be restricted while the repair plan is developed.
2. Perform targeted exploratory openings
When hidden framing is suspected, selective demolition may be necessary to inspect joists, ledgers, posts, sheathing, and wall interfaces. This phase is where a contractor separates surface-level wear from structural deterioration. Good documentation matters because it supports communication with engineers, building officials, owners, and residents.
3. Establish a repair scope and structural path
Some repairs can follow conventional framing provisions and approved construction details. Others require plans prepared or reviewed by a licensed design professional, particularly when load paths, connections, significant framing replacement, or nonstandard conditions are involved.
On a past Los Angeles residential addition, our team saved a client weeks of waiting by using standard Conventional Light-Frame Construction provisions under CRC Section R602 rather than forcing a custom-engineered solution where it was not required. The same practical mindset applies to balcony work: use prescriptive code pathways when they fit the actual condition, and bring in structural engineering when the building truly calls for it. Shortcuts are not the goal. A clean, code-supported path is.
4. Manage permits and resident coordination
Permit needs depend on the repair scope and the authority having jurisdiction. Structural framing replacement, waterproofing reconstruction, railing changes, and modifications to exterior assemblies can trigger plan review or field inspection requirements. A licensed and insured contractor should help organize the scope, prepare supporting documentation, coordinate permits, and plan access around tenants whenever possible.
For occupied properties, communication is part of the construction work. Residents need clear notice about temporary balcony closures, protective barriers, work hours, debris control, and access changes. A professional crew protects occupied areas and keeps the site orderly without treating tenants as an afterthought.
5. Complete structural repairs before finishes
The repair sequence typically begins with removing compromised finishes and deteriorated materials. Sound framing is retained only when it can safely remain in place. Damaged joists, rim members, blocking, posts, and connectors are replaced or reinforced according to the approved repair approach.
New work must connect correctly to the existing building. That may include approved hardware, corrosion-resistant fasteners, blocking, flashing at the wall transition, and proper slopes for drainage. Finishes come last because they should protect a sound assembly, not hide an unresolved structural issue.
6. Coordinate inspections and closeout records
Where permits are required, inspections must occur at the appropriate stages before critical work is covered. Owners should retain permits, approved plans, inspection records, photographs, invoices, warranties, and final reports. These records help demonstrate responsible property stewardship and can be valuable during future compliance cycles, insurance discussions, refinancing, or property sales.
How much does SB 721 repair in Los Angeles cost?
Costs depend on the number of affected elements, access conditions, the extent of concealed damage, whether engineering and permits are required, and the finish system selected after repairs. A limited repair to localized framing and waterproofing is materially different from rebuilding multiple exterior corridors with damaged wall interfaces.
The most useful estimate is not the lowest opening number. It is one that explains what is known, what will be verified during selective demolition, what allowances or contingencies may apply, and how change conditions will be communicated. Transparent pricing protects owners from the unpleasant surprise of discovering that a vague proposal excluded the waterproofing, flashing, engineering coordination, or permit management needed to finish the job correctly.
Owners should be cautious with proposals that recommend total replacement before anyone has inspected the concealed framing, unless the damage is plainly extensive. Conversely, a contractor who promises to solve structural decay with only surface coating or cosmetic patchwork is not providing a reliable repair strategy.
When should an owner act on an SB 721 finding?
Act promptly when an inspector identifies deterioration, unsafe railings, compromised supports, or conditions that may affect occupant safety. If the report calls for further evaluation, do not assume the condition can wait simply because the balcony still feels firm underfoot. Wood decay and connection failures can progress out of sight.
Early planning gives owners more control. It allows time to compare an informed repair scope, schedule resident notices, obtain design input if needed, and coordinate permits before a small issue becomes an emergency closure. It also gives the contractor room to sequence work carefully instead of rushing decisions under pressure.
A well-executed SB 721 repair is not just a response to an inspection report. It is a chance to correct the water-management and structural details that protect the building for years to come. Choose a contractor who will explain the evidence, respect your property and residents, and recommend only the work the structure truly needs.


