
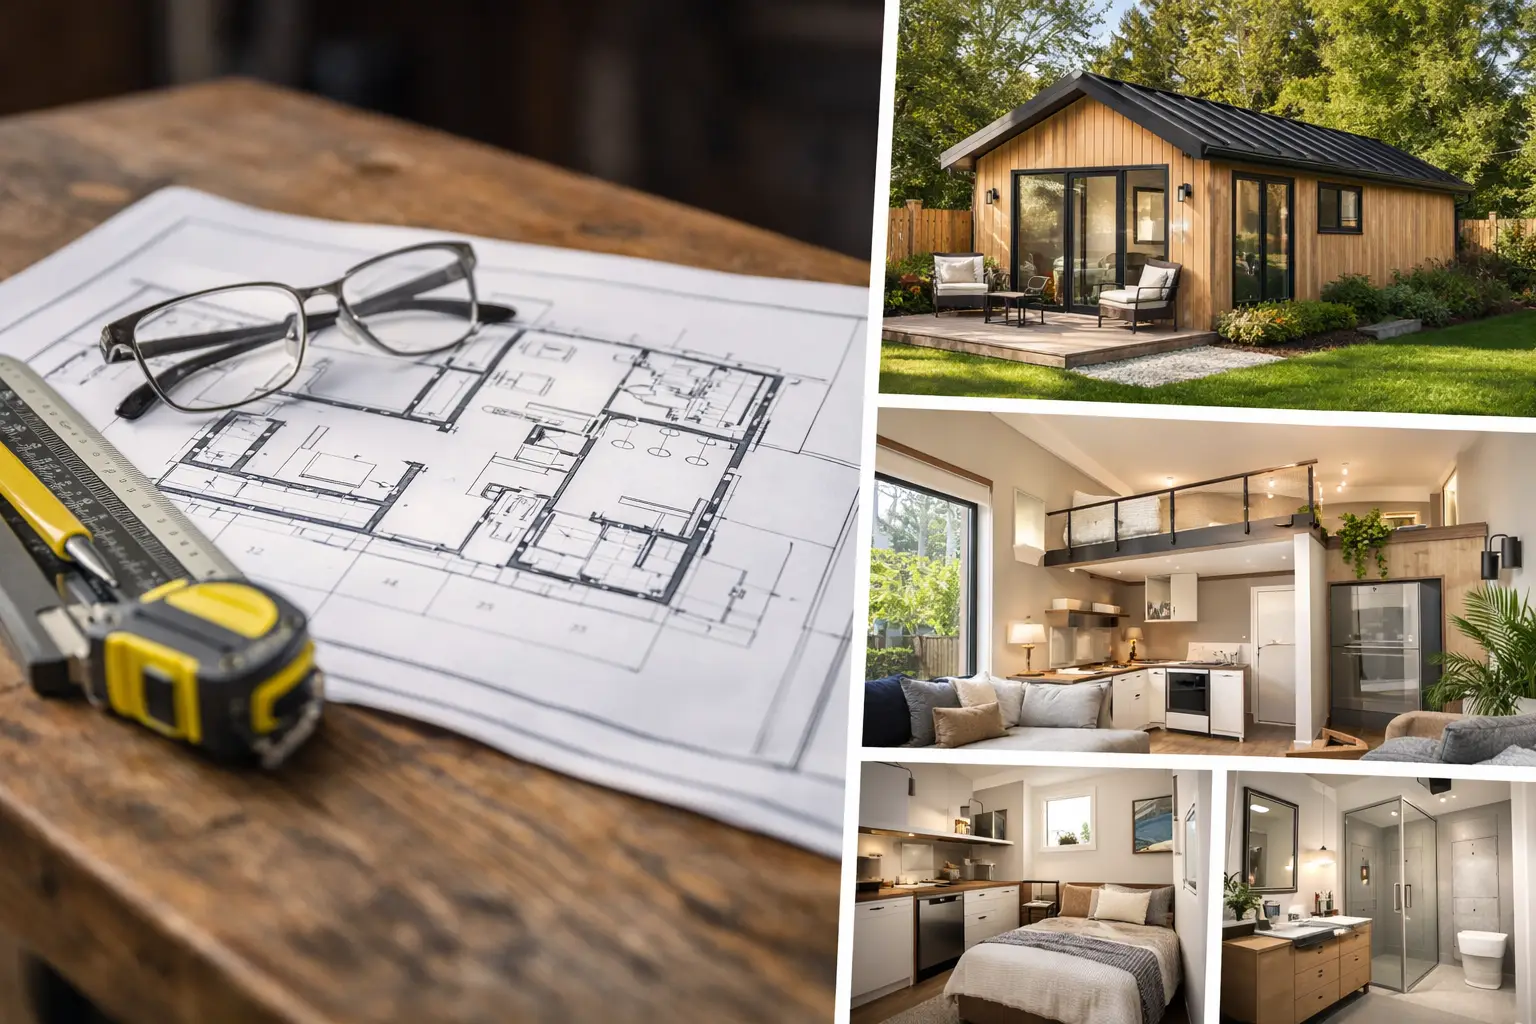
If you get the layout wrong, an ADU can feel cramped no matter how nice the finishes are. The best adu layout ideas are the ones that make a small footprint feel calm, private, and easy to live in day after day – while still working within local zoning, structural limits, and permit requirements.
For homeowners in Los Angeles, that balance matters. A detached backyard unit, a garage conversion, and an attached ADU each come with different framing constraints, utility paths, window opportunities, and privacy challenges. Good layout planning is not just about furniture placement. It affects plan check, budget control, natural light, and whether the final space feels like a real home instead of an afterthought.
What makes the best ADU layout ideas actually work?
A strong ADU layout does three things fast. It creates a clear living zone, gives the bathroom and kitchen efficient plumbing relationships, and protects privacy without wasting square footage.
That sounds simple, but small spaces punish bad decisions. A hallway that is too long, a bathroom door opening into the kitchen sightline, or windows facing the wrong yard can make a unit feel awkward immediately. In our experience, the best layouts usually come from reducing circulation space and making every wall do more than one job, whether that means holding storage, anchoring appliances, or creating separation between public and private areas.
What is the best layout for a studio ADU?
For the smallest footprints, an open studio with one strong utility wall is often the smartest move. It keeps plumbing concentrated, simplifies framing, and leaves more uninterrupted floor area for flexible living.
In a well-planned studio ADU, the kitchen and bathroom usually share a wet wall. That can help reduce construction complexity and keep the mechanical layout more straightforward. The sleeping area should feel tucked away, even if there is no full bedroom. Sometimes that is done with a partial divider, a closet wall, or a shift in ceiling treatment and lighting rather than adding a full partition.
A common mistake is trying to force too many separate rooms into a very small envelope. When that happens, the ADU can feel chopped up and dark. A better solution is to create zones. Place the kitchen near the entry, keep the bath compact and efficient, and reserve the best natural light for the main living and sleeping area.
What are the best ADU layout ideas for one-bedroom units?
A one-bedroom ADU works best when the bedroom has true privacy and the living room still gets enough width to function. The cleanest version usually places the bedroom on one side of the unit and the kitchen-living area on the other, with the bathroom located in between or along the same plumbing core.
This approach works well because it limits wasted hallway space. It also gives better acoustic separation for long-term guests, renters, or family members. If the ADU is intended for aging parents or adult children, that privacy matters more than people expect.
Another smart move is using a pocket or swing-efficient bathroom door and planning closet storage early. In smaller one-bedroom units, the layout can fall apart if storage is treated like an afterthought. Built-in wardrobes, stacked laundry niches, and kitchen pantry towers often do more for livability than adding decorative square footage.
How should you lay out a garage conversion ADU?
Garage conversions require a different mindset because the shell often dictates the plan. Existing openings, slab conditions, ceiling height, and structural walls will all influence what is possible.
The best garage conversion layouts usually respect the original structure instead of fighting it. That may mean placing the bathroom where new drains can be added most practically, keeping major framing modifications limited, and using the existing width to create a strong open-plan living area.
On a past Los Angeles project, we saved a client time during the design-build phase by leaning on prescriptive wood framing rules instead of forcing unnecessary custom engineering. By designing within Conventional Light-Frame Construction under CRC Section R602, we avoided weeks of delay and extra design costs on a small addition scenario. That same principle often applies to ADUs and conversions – when the structure can be solved cleanly within accepted code pathways, the project can move through planning more efficiently. Homeowners can review the California Residential Code through the California Building Standards Commission at https://www.dgs.ca.gov/BSC and see broader permit guidance through LADBS resources at https://www.ladbs.org.
That does not mean every garage conversion can skip engineering. It depends on openings, roof loads, lateral requirements, and existing conditions. But good layout planning starts with understanding the shell honestly, not promising a floor plan that the structure will later punish.
How do you make a small ADU feel bigger?
You make it feel bigger by eliminating visual stops and protecting the corners. When furniture, cabinetry, and door swings crowd the perimeter, the unit shrinks fast.
One of the best adu layout ideas for small spaces is to keep the main living area open from entry to the largest window or door. That long sightline creates immediate breathing room. Another is to place tall storage on one organized wall instead of scattering cabinets everywhere.
Natural light matters just as much as square footage. If privacy allows, larger glass at the yard-facing side can dramatically improve how open the unit feels. In dense neighborhoods, clerestory windows, frosted bath glass, and carefully placed side-yard openings can still bring in daylight without putting your interior on display.
What layout ideas help with privacy?
Privacy starts before the front door. The entry path, window placement, and orientation toward the main house all shape how comfortable the ADU feels.
For detached ADUs, it often helps to offset the entrance instead of aiming it directly at the primary residence. Bedrooms should avoid direct views into active backyard gathering areas when possible. For attached ADUs, using a buffer zone such as laundry, storage, or a bathroom between the main house and the ADU living space can improve sound control.
This is where layout becomes more than floor planning. It becomes site planning. The most successful ADUs feel independent without being disconnected from the property.
What kitchen and bathroom layouts are most efficient?
The most efficient kitchen and bath layouts keep plumbing close and use compact, proven footprints. In small ADUs, galley kitchens and single-wall kitchens often outperform oversized L-shapes because they preserve usable living space.
Bathrooms usually work best when the vanity, toilet, and shower are lined up in a straightforward sequence. That creates clean framing and a more predictable rough-in process. The International Code Council offers useful reference material for residential code concepts at https://codes.iccsafe.org, but the final layout always needs to be checked against the specific jurisdiction, site conditions, and approved plans.
If laundry is included, stacking units in a closet near the bathroom or kitchen plumbing group is usually the most efficient approach. Scattering wet areas across the plan may look fine on paper, but it can add real cost and coordination challenges once construction begins.
How do permits and code rules affect ADU layout ideas?
They affect almost every decision. Egress, ceiling heights, window requirements, energy compliance, access, setbacks, and structural modifications all shape what layout is practical.
This is why the best layout is not always the one with the most features. It is the one that can be built properly, inspected clearly, and lived in comfortably. Homeowners often come in with online inspiration that ignores Title 24, ventilation rules, or what happens when a new opening changes the structural load path. The California Energy Commission provides guidance on residential energy standards at https://www.energy.ca.gov, and that piece alone can influence glazing, lighting, and mechanical choices.
As a family-run, community-first contractor, we believe in taking the high road here. If a layout can be improved with a surgical structural fix instead of pushing a homeowner into major demolition, that is the conversation worth having. Honest design-build work means protecting your budget and the integrity of the project at the same time.
Which ADU layout is best for your property?
It depends on who will live there and what the existing site gives you. A rental-focused ADU may prioritize privacy and durable open living space. A unit for family may benefit more from a true bedroom, extra storage, and easier aging-in-place circulation. A garage conversion may call for practical compromises that a new detached ADU does not.
The right starting point is not a generic plan from the internet. It is a site-specific layout study that looks at structure, utilities, yard relationships, and permit strategy together. That is where good projects separate themselves from expensive redraws.
When an ADU is planned well, it does more than add square footage. It creates a home that feels intentional from the moment you walk in. If you are weighing layout options, the smartest next step is to test the plan against how the space will really be built, not just how it looks on paper.


