
Key Takeaways
- A sound plan hillside foundation drainage system controls water before it reaches the footing, rather than trying to manage it after seepage appears inside.
- On Los Angeles hillside properties, drainage, retaining walls, soil conditions, and permit requirements must be reviewed as one structural system.
- The right answer is often targeted grading, waterproofing, and subsurface collection – not an expensive full demolition of a wall or foundation.
Water does not need a dramatic flood to damage a hillside home. A few seasons of roof runoff, over-irrigation, and soil saturation can add pressure behind a retaining wall, soften supporting soils, and direct moisture against a foundation. To plan hillside foundation drainage correctly, start with where water originates, where it travels during a hard rain, and where it can be discharged without harming the property below.
Why does hillside foundation drainage need a full site plan?
Hillside drainage should be designed as a complete water-management system, not as a single French drain or patch of waterproofing. Water moving across a slope can affect foundations, retaining walls, neighboring parcels, and lower-site improvements at the same time.
In the Hollywood Hills, Pasadena, Altadena, and Sierra Madre, a home may sit above cut slopes, fill slopes, terraces, or older retaining walls built under very different standards. The visible stain at a lower-level wall may be the final symptom, not the starting point of the problem.
A proper review looks uphill first. We trace roof drainage, paved areas, planter beds, pool decking, hillside runoff, and irrigation zones. Then we identify whether water is collecting at the foundation, flowing behind a retaining wall, or discharging toward a driveway, public way, or adjacent property.
Drainage also has a structural side. Saturated soil weighs more and can exert added lateral pressure against retaining walls. If a wall is leaning, cracking, bulging, or showing persistent wetness at weep holes, drainage improvements may need to be paired with engineering review and structural repair. A drain alone cannot make a compromised wall safe.
What should we inspect before designing the drainage system?
Begin with existing conditions, not assumptions. A site visit should document grades, wall movement, soil exposure, roof leaders, surface runoff paths, and signs of moisture inside or outside the structure.
The first field test is simple: where does water go when it has nowhere else to go? During or after rain, look for ponding beside the house, erosion channels on a slope, muddy discharge at wall joints, standing water near stairs, and downspouts dumping onto poorly graded soil.
For larger hillside remodels, additions, ADUs, or retaining-wall work, the review should include the available survey, prior geotechnical reports, and permit history where applicable. Older properties often have buried drains with unknown routes, disconnected downspouts, or planters that were added long after the original drainage was installed.
We also inspect the foundation perimeter where accessible. Warning signs include efflorescence on concrete or block, peeling interior finishes, damp framing, rusting metal components, settlement cracks, and soil sitting too high against siding or stucco. These conditions do not automatically mean the foundation has failed, but they tell us where further investigation is warranted.
How do you plan hillside foundation drainage step by step?
The best plans collect water high on the site, move it through durable piping, and release it at an approved discharge point. Each layer – surface grade, roof drainage, waterproofing, and subsurface drainage – should support the others.
What is the first step: control water at the top of the slope?
Intercepting runoff above the house reduces the water load on everything below it. Roof leaders, swales, area drains, and properly sloped hardscape are usually the first line of defense.
- Map every water source. This includes roof valleys, gutters, upper patios, driveways, landscape irrigation, condensate lines, and natural runoff from uphill areas.
- Correct the surface grades. Finished surfaces should generally direct water away from the building rather than trapping it along the foundation. The exact slope, transitions, and drainage inlets depend on site constraints, accessible thresholds, and architectural details.
- Capture concentrated flow. Downspouts should connect to an intentional drainage route, not empty beside the footing. At hillside homes, a short downspout extension is rarely a lasting solution because it can simply relocate erosion a few feet downhill.
- Provide a legal, engineered discharge strategy. Water cannot be casually directed onto a neighboring lot, sidewalk, or unstable slope. Depending on the project and jurisdiction, discharge may involve an approved connection, controlled onsite retention, or another design coordinated with the project team.
This is where experienced planning saves money. On many properties, correcting two upper drainage failures prevents the need for broad excavation along an entire lower wall.
When is a French drain the right choice?
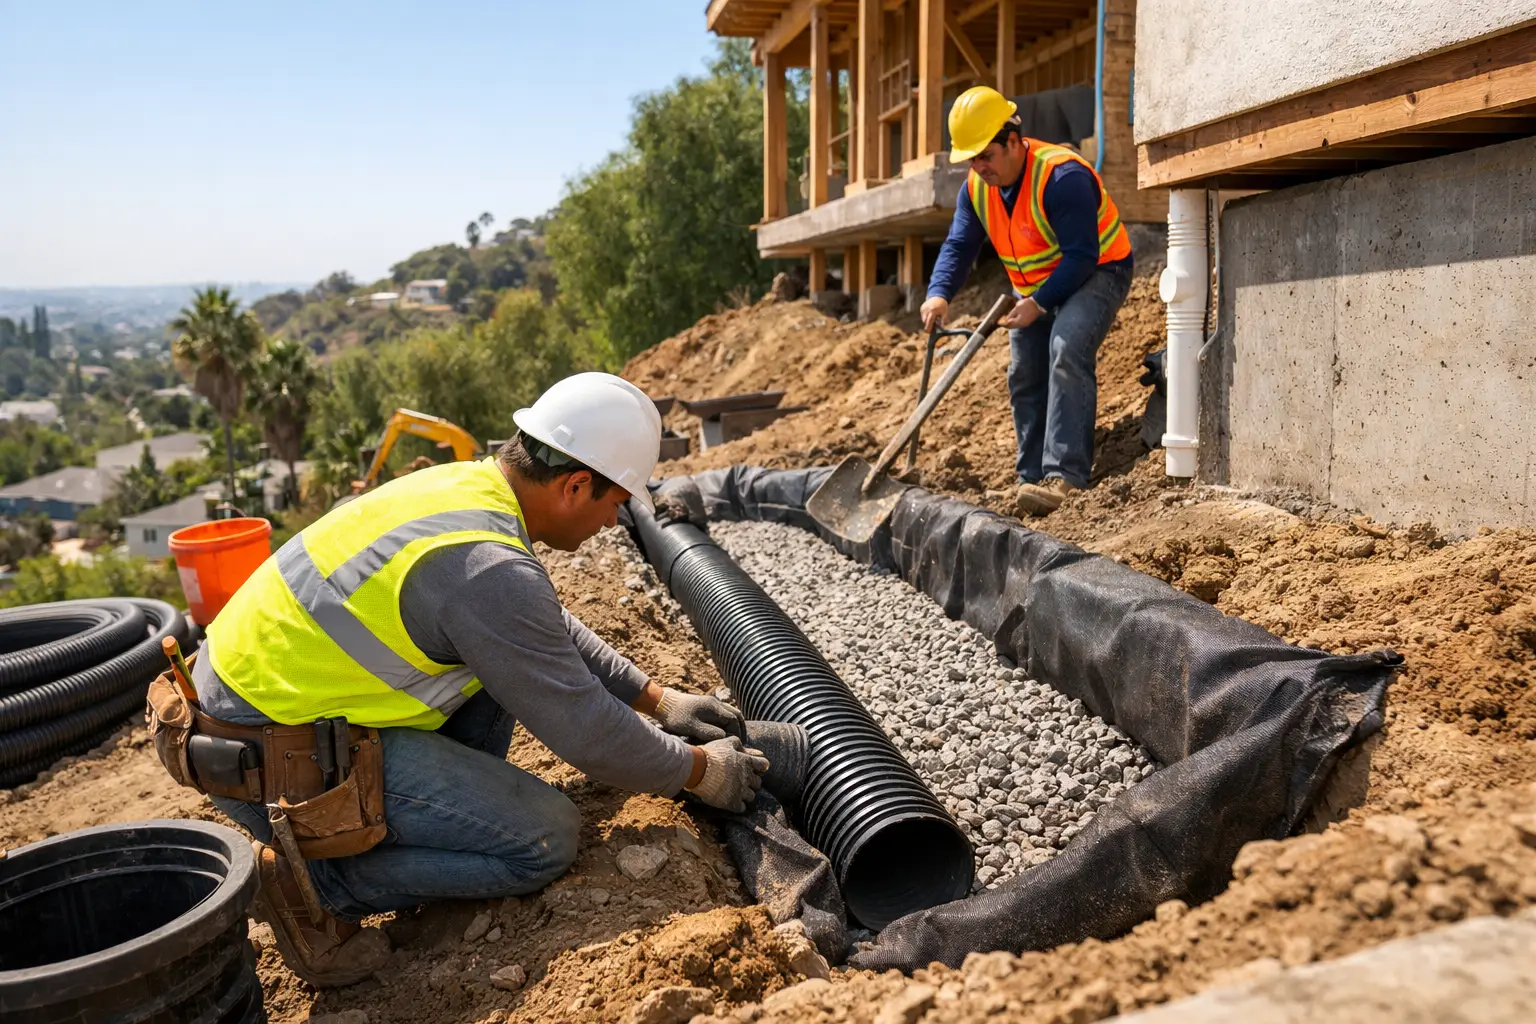
A perforated collector drain can relieve groundwater and water trapped behind a wall, but it is not a universal fix. It must have proper aggregate, filter fabric, cleanouts, positive fall, and a verified outlet to perform over time.
For a foundation application, a subsurface drain is commonly placed near the footing elevation when excavation and structural conditions allow it. The drain pipe is set within clean drain rock, wrapped or separated with appropriate filter fabric to reduce soil migration, and routed to a suitable discharge point.
Behind a retaining wall, the drainage assembly typically works with free-draining backfill and weep provisions where called for by the design. Installing a pipe without addressing clogged backfill, impermeable soil, or an outlet that runs uphill is a recipe for a buried problem that returns after the landscaping is restored.
On coastal and Westside properties, moisture exposure may be less about steep mountain runoff and more about persistent irrigation, flat-site ponding, and salt-air wear on exposed metal. Materials and waterproofing details should match that exposure, especially at below-grade rooms, decks, and retaining features.
When do waterproofing and drainage need to work together?
Waterproofing protects the wall surface, while drainage reduces the water pressure against it. On a below-grade or hillside wall, relying on only one of these measures can leave the assembly vulnerable.
If excavation exposes a foundation or retaining wall, that is the time to assess cracks, honeycombed concrete, deteriorated coatings, and failed penetrations. Repairs should be completed before applying a compatible waterproofing membrane or coating system. Drainage boards or protection layers may also be appropriate, depending on the wall assembly and soil conditions.
We recommend surgical repairs when the evidence supports them. A localized failed drain connection or damaged waterproofing section does not always justify demolishing an entire hardscape or retaining wall. Conversely, cosmetic patching is not honest work when a wall has movement, significant cracking, or signs of broader slope distress.
Do hillside drainage projects require LADBS permits?
Permits may be required when drainage work is tied to grading, retaining walls, structural alterations, new hardscape, or major site improvements. The exact path depends on the scope, property conditions, and whether the home falls under City of Los Angeles or another local jurisdiction.
For City of Los Angeles properties, LADBS review may involve building, grading, or other departmental coordination when drainage changes are part of a substantial hillside project. Retaining walls, altered grades, new foundations, and drainage work associated with an addition or ADU should never be treated as a casual landscaping project.
Pasadena, Beverly Hills, Santa Monica, Glendale, Culver City, and West Hollywood each administer projects through their own processes. A licensed contractor can coordinate the practical construction sequence, but complex hillside conditions may also require civil, geotechnical, or structural input. Plan review requirements, inspections, and approved drawings should guide the work rather than field improvisation.
How do retaining walls change the drainage design?
A retaining wall is holding back soil, water, or both, so its drainage cannot be separated from its structural design. Any wall with distress deserves evaluation before excavation, added loading, or drainage changes are made nearby.
A common mistake is adding a heavy planter, thick concrete cap, or new driveway section above an older wall without reviewing how that extra load and runoff will affect it. Another is sealing every visible opening in a wall without understanding whether those openings are functioning weeps.
For new or reconstructed walls, the drainage details should be coordinated with the wall type – CMU block, cast-in-place concrete, segmental system, or engineered specialty wall. This includes backfill, reinforcement, drainage media, outlet locations, waterproofing where applicable, and access for maintenance.
What mistakes cause drainage systems to fail early?
Most drainage failures come from poor outlet planning, inadequate slope, clogged filter zones, or water sources that were never captured. A clean-looking installation can still fail if it does not move water reliably from collection to discharge.
Watch for drains that terminate in unknown locations, downspouts that discharge against foundations, landscaping that blocks swales, and impermeable paving that directs water toward the house. Irrigation is another frequent culprit. A leak or overspray zone can keep a wall wet even through the dry season, misleading owners into blaming groundwater alone.
Access matters. Cleanouts, catch-basin access, and a known drain route make future maintenance possible without tearing up finished landscaping. This is especially valuable at hillside properties, where a concealed blockage can create damage long before it becomes visible indoors.
Who should coordinate the work on a hillside property?
A licensed and insured general contractor should coordinate drainage work with the structural, geotechnical, waterproofing, and permit requirements that apply to the site. The goal is one accountable plan, not disconnected trades solving isolated symptoms.
At Villa Bella Construction, our approach is to diagnose the water path first, then build the smallest code-conscious scope that properly addresses it. For Los Angeles hillside homeowners, that can mean targeted grading and drainage improvements, a retaining-wall repair with proper backfill, or a larger permitted structural project when the evidence calls for it.
A good drainage plan should leave you with more than dry walls after the next storm. It should give the hillside a controlled path for water, protect the structure you have invested in, and make future maintenance clear instead of mysterious.


